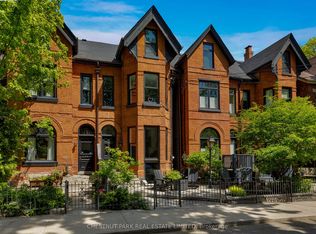
Quintessential Cabbagetown Cottage! Part of a stunning block of handsome historic Mansard roofs and red brick Victorians just steps to Riverdale Farm! Beautifully renovated and meticulously maintained this 2-storey, 2 bedroom, 2 bath home exudes warmth and elegance that wraps around you like a warm hug. Stylish open concept main floor living, dining, contemporary chef's kitchen and main floor family room/office with walk out to backyard. Located on a rare corner lot with mature gardens and windows on three sides plus a large 2nd floor skylight the entire home is flooded with natural light. Fully landscaped, private gated garden oasis has a calming zen-like vibe perfect for quiet morning coffee or dining al fresco with family and friends on warm summer nights. The 2nd floor primary bedroom has a romantic wood burning fireplace, dormer window and built-in bench under sloped Mansard roof. A spa-inspired bath has a large separate shower and sumptuous soaker tub. The second bedroom has a large walk-in closet and walkout to private sundeck tucked into the trees ideal for lazy sunny summer afternoons. The fully finished basement has a warm and cozy media/rec room with stylish gas fireplace perfect for movie nights curled up at home, a 3-piece bath with separate shower and large laundry and storage room. Located in Prime Cabbagetown close to TTC, the shops, restaurants and cafes of Parliament St you couldn't ask for a more welcoming classic Cabbagetown home just steps to Riverdale Farm! Open House Sunday 2-4pm.
Under contract
C$1,535,000
456 Sumach St, Toronto, ON M4X 1V7
2beds
2baths
Single Family Residence
Built in ----
835 Square Feet Lot
$-- Zestimate®
C$--/sqft
C$-- HOA
What's special
Windows on three sidesCalming zen-like vibeRomantic wood burning fireplaceDormer window
- 2 days
- 21
- 4
Zillow last checked:
Listing updated:
Listed by:
SOTHEBY'S INTERNATIONAL REALTY CANADA
Source: TRREB,MLS®#: C13814732 Originating MLS®#: Toronto Regional Real Estate Board
Originating MLS®#: Toronto Regional Real Estate BoardFacts & features
Interior
Bedrooms & bathrooms
- Bedrooms: 2
- Bathrooms: 2
Primary bedroom
- Level: Second
- Dimensions: 4.17 x 3.76
Bedroom 2
- Level: Second
- Dimensions: 3.4 x 3.15
Bathroom
- Level: Second
- Dimensions: 3.15 x 2.41
Bathroom
- Level: Basement
- Dimensions: 2.36 x 1.42
Dining room
- Level: Main
- Dimensions: 3.05 x 2.92
Family room
- Level: Main
- Dimensions: 3 x 1.88
Foyer
- Level: Main
- Dimensions: 1.75 x 1.17
Other
- Level: Basement
- Dimensions: 2.84 x 1.57
Kitchen
- Level: Main
- Dimensions: 4.72 x 3.45
Laundry
- Level: Basement
- Dimensions: 4.04 x 2.29
Living room
- Level: Main
- Dimensions: 4.32 x 2.87
Media room
- Level: Basement
- Dimensions: 4.17 x 3.07
Other
- Level: Second
- Dimensions: 4.39 x 3.3
Heating
- Forced Air, Gas
Cooling
- Central Air
Appliances
- Included: Water Heater
Features
- Floor Drain
- Basement: Finished,Full
- Has fireplace: Yes
- Fireplace features: Natural Gas, Insert, Wood Burning
Interior area
- Living area range: 1100-1500 null
Video & virtual tour
Property
Parking
- Total spaces: 1
- Parking features: Private
Features
- Stories: 2
- Patio & porch: Deck, Patio
- Exterior features: Landscape Lighting, Landscaped
- Pool features: None
Lot
- Size: 835 Square Feet
- Features: Fenced Yard, Hospital, Park, Public Transit, Rec./Commun.Centre
Details
- Additional structures: Garden Shed
- Parcel number: 210840139
Construction
Type & style
- Home type: SingleFamily
- Property subtype: Single Family Residence
Materials
- Board & Batten, Brick
- Foundation: Brick
- Roof: Slate,Asphalt Rolled,Flat
Utilities & green energy
- Sewer: Sewer
Community & HOA
Community
- Security: Security Gate
Location
- Region: Toronto
Financial & listing details
- Annual tax amount: C$6,491
- Date on market: 9/22/2026
Price history
Price history is unavailable.
Public tax history
Tax history is unavailable.
Climate risks
Neighborhood: Cabbagetown
Nearby schools
GreatSchools rating
No schools nearby
We couldn't find any schools near this home.
Similar homes
- C$1,749,0003 bd2 ba-- sqft460 Wellesley St E, Toronto, ON M4X 1H9For Sale
 MLS ID #C13786900, SOTHEBY'S INTERNATIONAL REALTY CANADA. TRREB
 - C$1,695,0003 bd3 ba-- sqft306 Sackville St #4, Toronto, ON M5A 3G2For Sale
 MLS ID #C13824610, EXP REALTY. TRREB
 - C$1,735,0003 bd3 ba-- sqft140 Spruce St, Toronto, ON M5A 2J5For Sale
 MLS ID #C13810416, SOTHEBY'S INTERNATIONAL REALTY CANADA. TRREB
 - C$1,299,0004 bd2 ba-- sqft179 Riverdale Ave, Toronto, ON M4K 1C4For Sale
 MLS ID #E13816386, RE/MAX HALLMARK REALTY LTD.. TRREB
