**A Truly Unique Cabbagetown Residence - Renowned Architect's Own Home!** Discover a one-of-a-kind home in prime Cabbagetown, rebuilt in 1988 with a distinctive vision for modern design and functionality. This character-filled residence showcases elevated ceilings, exceptional custom details and extensive built-in storage throughout all three storeys.The kitchen features unique glass and stainless steel cabinetry with concealed drawers, a centre island, glass countertops, a bar and cooktop. A built-in dining table and a striking, one-piece stainless steel railing extending from the basement to the third floor are among the home's many distinctive features.The second floor offers an open lounge, a second bedroom and an open office overlooking both the rear garden and living room. The third-floor primary bedroom features a built-in bathtub and a front balcony. A separate dressing area includes a dressing table, modern triple closet, shower, separate toilet, washer and dryer, and extensive cabinetry.The lower level offers an abundance of built-in cabinets, shelving and worktables, providing exceptional storage and workspace. Outside, enjoy a private, cottage-inspired backyard with a wood deck, wood pillars, built-in cabinetry and awnings - a peaceful retreat in the heart of the city.Move-in ready, with the opportunity to personalize over time. Street parking available. A rare opportunity to own a home defined by individuality, architectural vision and thoughtful design in sought-after Cabbagetown.
For sale
C$1,590,000
358 Sackville St, Toronto, ON M4X 1S4
2beds
3baths
Single Family Residence
Built in ----
1,939 Square Feet Lot
$-- Zestimate®
C$--/sqft
C$-- HOA
What's special
Elevated ceilingsExceptional custom detailsConcealed drawersCentre islandGlass countertopsBar and cooktopBuilt-in dining table
- 20 hours
- 16
- 0
Zillow last checked:
Listing updated:
Listed by:
ROYAL LEPAGE REAL ESTATE SERVICES LTD.
Source: TRREB,MLS®#: C14034522 Originating MLS®#: Toronto Regional Real Estate Board
Originating MLS®#: Toronto Regional Real Estate BoardFacts & features
Interior
Bedrooms & bathrooms
- Bedrooms: 2
- Bathrooms: 3
Primary bedroom
- Level: Third
- Dimensions: 4.19 x 3.13
Primary bedroom
- Level: Third
- Dimensions: 4.49 x 4.13
Bedroom 2
- Level: Second
- Dimensions: 3.1 x 2.91
Dining room
- Level: Main
- Dimensions: 4.06 x 3.02
Family room
- Level: Second
- Dimensions: 5.01 x 4.76
Foyer
- Level: Main
- Dimensions: 3.81 x 1.55
Other
- Level: Lower
- Dimensions: 6.97 x 3.26
Kitchen
- Level: Main
- Dimensions: 3.87 x 3.77
Living room
- Level: Main
- Dimensions: 4.17 x 3.82
Office
- Level: Second
- Dimensions: 3.6 x 2.4
Other
- Level: Lower
- Dimensions: 4.5 x 2.5
Other
- Level: Third
- Dimensions: 3.8 x 3.18
Other
- Level: Lower
- Dimensions: 6.97 x 2.96
Other
- Level: Third
- Dimensions: 3.8 x 3.18
Other
- Level: Third
- Dimensions: 5.46 x 3
Other
- Level: Third
- Dimensions: 5.46 x 3
Workshop
- Level: Lower
- Dimensions: 4.5 x 2.5
Heating
- Forced Air, Gas
Cooling
- Central Air
Appliances
- Included: Built-In Oven, Disposal
Features
- Storage, Workbench, Central Vacuum
- Basement: Finished
- Has fireplace: Yes
- Fireplace features: Living Room, Natural Gas
Interior area
- Living area range: 2000-2500 null
Property
Parking
- Parking features: Street Only, None
Features
- Stories: 3
- Patio & porch: Deck
- Exterior features: Awning(s), Lighting, Landscaped
- Pool features: None
- Has view: Yes
- View description: Garden
Lot
- Size: 1,939 Square Feet
- Topography: Flat
Details
- Parcel number: 210830365
Construction
Type & style
- Home type: SingleFamily
- Property subtype: Single Family Residence
Materials
- Brick
- Foundation: Unknown
- Roof: Asphalt Shingle
Utilities & green energy
- Sewer: Sewer
Community & HOA
Location
- Region: Toronto
Financial & listing details
- Annual tax amount: C$9,253
- Date on market: 10/15/2026
Price history
Price history is unavailable.
Public tax history
Tax history is unavailable.
Climate risks
Neighborhood: Cabbagetown
Nearby schools
GreatSchools rating
No schools nearby
We couldn't find any schools near this home.

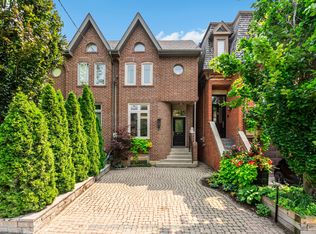

Similar homes
- C$1,499,0003 bd2 ba-- sqft15 Millbrook Cres, Toronto, ON M4K 1H2For Sale
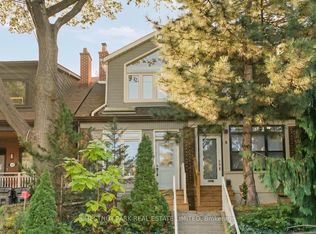 MLS ID #E14028330, CHESTNUT PARK REAL ESTATE LIMITED. TRREB
 - C$1,735,0003 bd2 ba-- sqft6 Bowman St, Toronto, ON M4X 1T9For Sale
 MLS ID #C13766518, SOTHEBY'S INTERNATIONAL REALTY CANADA. TRREB
 - C$1,749,9002 bd3 ba-- sqft161 Winchester St, Toronto, ON M4X 1B5For Sale
 MLS ID #C13171756, SOTHEBY'S INTERNATIONAL REALTY CANADA. TRREB
 - C$1,749,0003 bd2 ba-- sqft460 Wellesley St E, Toronto, ON M4X 1H9For Sale
 MLS ID #C13786900, SOTHEBY'S INTERNATIONAL REALTY CANADA. TRREB
