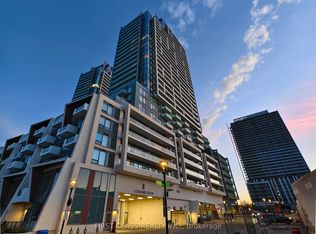
Experience Elevated Living at Seasons by Concord, One of North York's Most Sought-After Luxury Communities. This Stunning 2-Bedroom + Den Residence Showcases Spectacular Unobstructed West-Facing Views and Offers 850 Sq. Ft. of Thoughtfully Designed Interior Space Plus a Spacious 138 Sq. Ft. Balcony. Floor-to-Ceiling Windows Fill the Home with Natural Light and Complement the Sleek Laminate Flooring, Designer Finishes, Quartz Countertops, and Premium Miele Appliances. Enjoy Resort-Inspired Living with Exclusive Access to Concord's Signature 80,000 Sq. Ft. Mega Club Featuring Exceptional Recreational and Wellness Amenities, Along with a Convenient Touchless Car Wash. Ideally Situated Steps from IKEA, Bessarion and Leslie Subway Stations, the GO Station, and Just Minutes to Highways 401 & 404, Bayview Village, Fairview Mall, and an Array of Shopping, Dining, and Entertainment Options.
Under contract
C$799,000
95 McMahon Dr #3506, Toronto, ON M2K 0C2
3beds
2baths
Apartment
Built in ----
-- sqft lot
$-- Zestimate®
C$--/sqft
C$716/mo HOA
What's special
Spectacular unobstructed west-facing viewsSleek laminate flooringDesigner finishesQuartz countertopsPremium miele appliances
- 53 days |
- 3 |
- 0 |
Zillow last checked:
Listing updated:
Listed by:
FIRST CLASS REALTY INC.
Source: TRREB,MLS®#: C13416592 Originating MLS®#: Toronto Regional Real Estate Board
Originating MLS®#: Toronto Regional Real Estate BoardFacts & features
Interior
Bedrooms & bathrooms
- Bedrooms: 3
- Bathrooms: 2
Heating
- Forced Air, Gas
Cooling
- Central Air
Appliances
- Laundry: Ensuite
Features
- None
- Basement: None
- Has fireplace: No
Interior area
- Living area range: 800-899 null
Video & virtual tour
Property
Parking
- Total spaces: 1
- Parking features: Underground
- Has attached garage: Yes
Features
- Exterior features: Open Balcony
Lot
- Features: Clear View, Electric Car Charger, Hospital, Park, Public Transit, Rec./Commun.Centre
Details
- Parcel number: 769120689
Construction
Type & style
- Home type: Apartment
- Property subtype: Apartment
Materials
- Concrete
Condition
- New Construction
- New construction: Yes
Community & HOA
HOA
- Amenities included: Car Wash, Concierge, Gym, Indoor Pool, Party Room/Meeting Room, Tennis Court
- Services included: CAC Included, Common Elements Included, Heat Included, Building Insurance Included, Water Included
- HOA fee: C$716 monthly
- HOA name: TSCC
Location
- Region: Toronto
Financial & listing details
- Annual tax amount: C$4,237
- Date on market: 6/8/2026
FIRST CLASS REALTY INC.
FIRST CLASS REALTY INC.
By pressing Contact Agent, you agree that the real estate professional identified above may call/text you about your search, which may involve use of automated means and pre-recorded/artificial voices. You don't need to consent as a condition of buying any property, goods, or services. Message/data rates may apply. You also agree to our Terms of Use. Zillow does not endorse any real estate professionals. We may share information about your recent and future site activity with your agent to help them understand what you're looking for in a home.
Price history
Price history is unavailable.
Public tax history
Tax history is unavailable.
Climate risks
Neighborhood: Bayview Village
Nearby schools
GreatSchools rating
No schools nearby
We couldn't find any schools near this home.
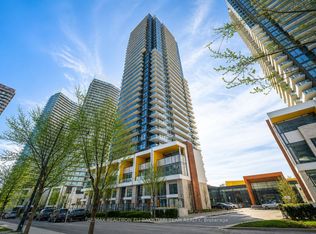
- C$688,0001 bd1 ba-- sqft95 McMahon Dr #2511, Toronto, ON M2K0H2For Sale
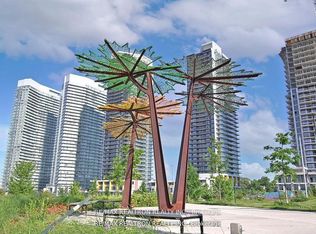
- C$898,0003 bd2 ba-- sqft95 McMahon Dr #TOWNHOUSE 515, Toronto, ON M2K0C2New Construction
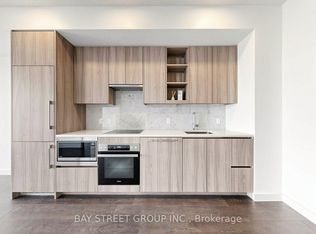
- C$499,0001 bd1 ba-- sqft95 McMahon Dr #2515, Toronto, ON M2K0H2For Sale
- C$--3 bd3 ba1k sqft95 McMahon Dr #3103, Toronto, ON M2K0H2Off Market
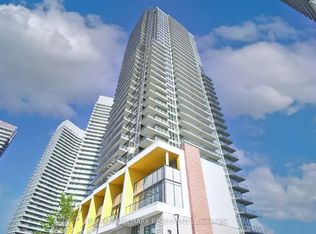
- C$920,0003 bd2 ba-- sqft95 McMahon Dr #PENTHOUSE 4101, Toronto, ON M2K0H2For Sale
- C$729,8002 bd2 ba-- sqft95 McMahon Dr #2512, Toronto, ON M2K0H2For Sale
- C$690,0002 bd2 ba-- sqft95 McMahon Dr #2012, Toronto, ON M2K0H2For Sale
- C$2,4001 bd1 ba-- sqft95 McMahon Dr #2211, Toronto, ON M2K0H2For Rent
- C$2,9002 bd2 ba-- sqft95 McMahon Dr #1002, Toronto, ON M2K0C2For Rent
Similar homes
- C$900,0003 bd2 ba-- sqft85 McMahon Dr #3106, Toronto, ON M2K 0H1For Sale
 MLS ID #C13482254, RE/MAX REALTRON REALTY INC.. TRREB
 - C$798,0002 bd2 ba-- sqft25 Adra Grado Way #710, Toronto, ON M2J 0H6For Sale
 MLS ID #C13470458, FIRST CLASS REALTY INC.. TRREB
 - C$699,0003 bd2 ba-- sqft5180 Yonge St #2909, Toronto, ON M2N 0K5For Sale
 MLS ID #C13609922, RE/MAX ESCARPMENT REALTY INC.. TRREB
 - C$765,0002 bd2 ba-- sqft8 Olympic Garden Dr #S707, Toronto, ON M2M 0B9New Construction
 MLS ID #C13586042, FIRST CLASS REALTY INC.. TRREB
 - C$649,0002 bd2 ba-- sqft4955 Yonge St #1609, Toronto, ON M2N 5N6For SaleMLS ID #C13624374, RE/MAX ALL-STARS REALTY INC.. TRREB
- C$829,0003 bd2 ba-- sqft25 Holly St #2309, Toronto, ON M4S 0E3For SaleMLS ID #C13545924, HARVEY KALLES REAL ESTATE LTD.. TRREB
- C$715,0002 bd2 ba-- sqft575 Bloor St E #3308, Toronto, ON M4W 0B2For SaleMLS ID #C13616440, CENTURY 21 ATRIA REALTY INC.. TRREB
- C$828,0003 bd2 ba-- sqft250 Lawrence Ave W #309, Toronto, ON M5M 1B2For SaleMLS ID #C13582302, T-ONE GROUP REALTY INC.,. TRREB
- C$499,0001 bd1 ba-- sqftSeasons, Toronto, ON M2K 0H2For SaleMLS ID #C13598164, BAY STREET GROUP INC.. TRREB
- C$770,0003 bd2 ba-- sqft90 Queens Wharf Rd #503, Toronto, ON M5V 0J4For SaleMLS ID #C13577316, FIRST CLASS REALTY INC.. TRREB
- C$708,8882 bd2 ba-- sqft39 Roehampton Ave #3103, Toronto, ON M4P 0G1For SaleMLS ID #C13543134, CAPITAL NORTH REALTY CORPORATION. TRREB
- C$750,0002 bd2 ba-- sqftPier 27 The Tower On The Lake, Toronto, ON M5E 0A4For SaleMLS ID #C13601318, RE/MAX ULTIMATE REALTY INC.. TRREB
- C$780,0002 bd2 ba-- sqft12 Gandhi Ln #3702, Markham, ON L3T 0G4For SaleMLS ID #N13482746, RE/MAX REALTRON REALTY INC.. TRREB
- C$659,0003 bd2 ba-- sqft199 Church Residences, Toronto, ON M5B 0C5For SaleMLS ID #C13585496, KW Living Realty. TRREB
- C$999,0003 bd2 ba-- sqft127 Broadway Ave #2902, Toronto, ON M4P 1V4New ConstructionMLS ID #C13572114, SUTTON GROUP-ADMIRAL REALTY INC.. TRREB
- C$649,0002 bd2 ba-- sqft525 Adelaide St W #1118, Toronto, ON M5V 0N7For SaleMLS ID #C13611102, BAY STREET GROUP INC.. TRREB
- C$699,9002 bd2 ba-- sqftM2M Condo, Toronto, ON M2M 0C1For SaleMLS ID #C13068468, HOME CHOICE REALTY INC.. TRREB
- C$1,198,0003 bd2 ba-- sqft609 Avenue Rd #707, Toronto, ON M4V 0B1For SaleMLS ID #C13610052, FIRST CLASS REALTY INC.. TRREB
- C$790,0002 bd1 ba-- sqft28 Freeland St #1504, Toronto, ON M5E 0E3New ConstructionMLS ID #C13418218, HOMELIFE NEW WORLD REALTY INC.. TRREB
- C$688,0002 bd2 ba-- sqft8 Wellesley St W #5110, Toronto, ON M4Y 0J5For SaleMLS ID #C13547146, RIGHT AT HOME REALTY INC.. TRREB
