Welcome to this charming and well maintained bungalow, offering the perfect blend of comfort, style, and versatility with A spacious double car garage. This cozy 2-bedroom home is ideal for first-time buyers, downsizers, or savvy investors looking for additional income potential.The bright, modern eat-in kitchen features sleek grey cabinetry, contemporary finishes, and plenty of space to gather for everyday meals. The inviting main floor offers a warm and functional layout that's both comfortable and easy to maintain. Downstairs, you'll find a self-contained bachelor suite with its own private living space-ideal for rental income, extended family, or guests. This well-cared-for property, with thoughtful updates. Conveniently located close to schools, parks, shopping, transit, and major routes, this is a fantastic opportunity to own a just about move-in-ready home in a convenient Toronto neighbourhood.
For sale
C$649,000
6 Hilldale Rd, Toronto, ON M6N 3Y2
2beds
2baths
Single Family Residence
Built in ----
2,000 Square Feet Lot
$-- Zestimate®
C$--/sqft
C$-- HOA
What's special
- 2 days |
- 55 |
- 6 |
Zillow last checked:
Listing updated:
Listed by:
SUTTON GROUP OLD MILL REALTY INC.
Source: TRREB,MLS®#: W13604406 Originating MLS®#: Toronto Regional Real Estate Board
Originating MLS®#: Toronto Regional Real Estate BoardFacts & features
Interior
Bedrooms & bathrooms
- Bedrooms: 2
- Bathrooms: 2
Primary bedroom
- Level: Main
- Dimensions: 3.53 x 3.38
Bedroom
- Level: Basement
- Dimensions: 4.64 x 2.31
Bedroom 2
- Level: Main
- Dimensions: 3.47 x 2.28
Other
- Level: Basement
- Dimensions: 4.02 x 1.81
Dining room
- Level: Main
- Dimensions: 4.81 x 2.78
Kitchen
- Level: Basement
- Dimensions: 3.8 x 3.19
Kitchen
- Level: Main
- Dimensions: 4.51 x 4.06
Laundry
- Level: Basement
- Dimensions: 3.63 x 2.53
Living room
- Level: Main
- Dimensions: 4.81 x 2.78
Other
- Level: Basement
- Dimensions: 3.6 x 2.53
Heating
- Forced Air, Gas
Cooling
- Central Air
Features
- In-Law Suite
- Flooring: Carpet Free
- Basement: Finished with Walk-Out,Separate Entrance
- Has fireplace: No
Interior area
- Living area range: 700-1100 null
Property
Parking
- Total spaces: 2
- Parking features: Lane
- Has garage: Yes
Accessibility
- Accessibility features: Bath Grab Bars
Features
- Pool features: None
- Has view: Yes
- View description: City
Lot
- Size: 2,000 Square Feet
- Features: Fenced Yard, School
Details
- Additional structures: Shed
- Parcel number: 105140086
Construction
Type & style
- Home type: SingleFamily
- Architectural style: Bungalow
- Property subtype: Single Family Residence
Materials
- Brick
- Foundation: Concrete Block
- Roof: Asphalt Shingle
Utilities & green energy
- Sewer: Sewer
Community & HOA
Location
- Region: Toronto
Financial & listing details
- Annual tax amount: C$3,077
- Date on market: 7/24/2026
SUTTON GROUP OLD MILL REALTY INC.
SUTTON GROUP OLD MILL REALTY INC.
By pressing Contact Agent, you agree that the real estate professional identified above may call/text you about your search, which may involve use of automated means and pre-recorded/artificial voices. You don't need to consent as a condition of buying any property, goods, or services. Message/data rates may apply. You also agree to our Terms of Use. Zillow does not endorse any real estate professionals. We may share information about your recent and future site activity with your agent to help them understand what you're looking for in a home.
Price history
Price history is unavailable.
Public tax history
Tax history is unavailable.
Climate risks
Neighborhood: Rockcliffe
Nearby schools
GreatSchools rating
No schools nearby
We couldn't find any schools near this home.
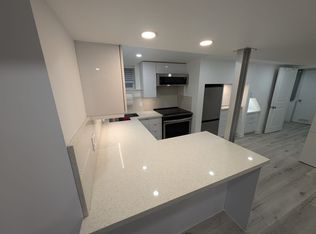
- C$---- bd1 ba700 sqft45 Hilldale Rd, Toronto, ON M6N3Y1Off Market
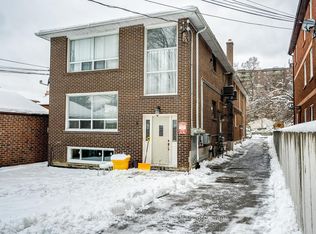
- C$1,7002 bd1 ba-- sqft4 Garrow Ave #1, Toronto, ON M6N2C5For Rent
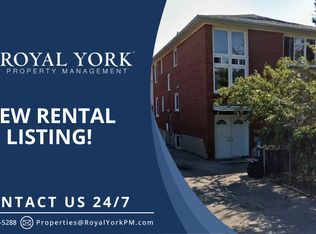
- C$1,198,0005 bd2 ba-- sqft38 Feltham Ave, Toronto, ON M6N2C3For Sale

- C$--3 bd1 ba2k sqft165 Northland Ave #3, Toronto, ON M6N2E4Off Market
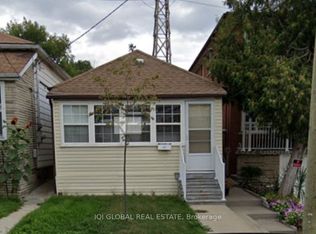
- C$575,0002 bd2 ba-- sqft128 Spears St, Toronto, ON M6N3X7For Sale
- C$1,500,0007 bd6 ba-- sqft76 Hilldale Rd, Toronto, ON M6N3Y2For Sale
- C$988,0004 bd3 ba-- sqft148 Northland Ave, Toronto, ON M6N2E2For Sale
- C$--2 bd1 ba700 sqft86 Cayuga Ave, Toronto, ON M6N2G3Off Market
Similar homes
- C$699,0005 bd2 ba-- sqft1 Cameo Cres, Toronto, ON M6N 2K4For Sale
 MLS ID #W13596400, SMART SOLD REALTY. TRREB
 - C$649,9003 bd1 ba-- sqft122 Cordella Ave, Toronto, ON M6N 2J9For Sale
 MLS ID #W13585404, RE/MAX REALTY SPECIALISTS INC.. TRREB
 - C$699,0003 bd1 ba-- sqft223 Prescott Ave S, Toronto, ON M6N 3G9For Sale
 MLS ID #W13606044, IQI GLOBAL REAL ESTATE. TRREB
 - C$699,8003 bd2 ba-- sqft18 Dunraven Dr, Toronto, ON M6M 1H1For Sale
 MLS ID #W13599898, ROYAL LEPAGE SIGNATURE REALTY. TRREB
 - C$575,0002 bd2 ba-- sqft128 Spears St, Toronto, ON M6N 3X7For SaleMLS ID #W13072770, SUTTON GROUP-ADMIRAL REALTY INC.. TRREB
- C$699,9993 bd2 ba-- sqft15 Cliff St, Toronto, ON M6N 4L7For SaleMLS ID #W13455242, RE/MAX REAL ESTATE CENTRE INC.. TRREB
- C$674,9993 bd2 ba-- sqft131 Kane Ave, Toronto, ON M6M 3N1For SaleMLS ID #W13513304, RE/MAX WEST REALTY INC.. TRREB
- C$675,0003 bd2 ba-- sqft82 Beechwood Ave, Toronto, ON M6N 4T3For SaleMLS ID #W13174132, RE/MAX ULTIMATE REALTY INC.. TRREB
- C$699,0002 bd2 ba-- sqft50 Guestville Ave, Toronto, ON M6N 4N2For SaleMLS ID #W13170976, SIXROOFS REALTY. TRREB
- C$699,000-- bd-- ba-- sqft4 Marshall Blvd, Toronto, ON M6N 2R7For SaleMLS ID #W13577206, SOTHEBY'S INTERNATIONAL REALTY CANADA. TRREB
- C$599,9992 bd1 ba-- sqft43 Jillson Ave, Toronto, ON M6S 2P3For SaleMLS ID #W13524668, ROYAL LEPAGE VISION REALTY. TRREB
- C$739,9004 bd3 ba-- sqft98 Chambers Ave, Toronto, ON M6N 3M2For SaleMLS ID #W13481564, CENTURY 21 PEOPLE`S CHOICE REALTY INC.. TRREB
- C$729,9995 bd3 ba-- sqft285 Old Weston Rd, Toronto, ON M6N 3A7For SaleMLS ID #W13456032, BRIMSTONE REALTY BROKERAGE INC.. TRREB
- C$739,9003 bd2 ba-- sqftStockyards District Residences, Toronto, ON M6N 1K8For SaleMLS ID #W13565652, ROYAL LEPAGE SIGNATURE REALTY. TRREB
- C$899,9005 bd3 ba-- sqft290 McRoberts Ave, Toronto, ON M6E 4P7For SaleMLS ID #W13596028, RIGHT AT HOME REALTY INC.. TRREB
- C$799,9995 bd2 ba-- sqft20 Rockwell Ave, Toronto, ON M6N 1N5For SaleMLS ID #W13578434, NEW WORLD 2000 REALTY INC.. TRREB
- C$725,0002 bd2 ba-- sqft530 Indian Grv Unit 302, Toronto, ON M6P 0B3For SaleMLS ID #W13582434, STRATA REAL ESTATE. TRREB
- C$585,0002 bd2 ba-- sqft2300 Saint Clair Ave W #619, Toronto, ON M6N 0B3For SaleMLS ID #W13425318, RE/MAX METROPOLIS REALTY. TRREB
- C$681,0002 bd3 ba-- sqft7 Forbes Ave, Toronto, ON M6M 0B5For SaleMLS ID #W13483342, PROPERTY.CA INC.. TRREB
- C$795,0003 bd2 ba-- sqft683 Old Weston Rd, Toronto, ON M6N 3B6For SaleMLS ID #W13461936, SUTTON GROUP REALTY SYSTEMS INC.. TRREB
