LOCATION, LOCATION, LOCATION! Welcome To 148 Northland Ave - An Exceptionally Spacious 2-Storey This Property Offers Outstanding Functionality Ideal For Growing Families Or Multi-Generational Living. Living Room off The Kitchen Provides The Perfect Space For Relaxing Or Entertaining. The Separate Entrance To The Basement that can be Converted to Rental Space with Potential Rental Income or Simple and Additional Space to Entertain and Lounge. The location is Amazing and Just Steps To Stockyards Village Which Features Lots of Amenities and Shopping. Transit is Just Steps Away and Close to Bloor Subway Line. and a Quick drive to Black Creek Dr. Connecting you to Highway 401. This Amazing Location is Also Close to Bloor West Village, High Park, The Junction, Humber River hiking and biking trails and So Much MORE! Don't miss out on this Opportunity to Invest in an Area Experiencing Ongoing Growth And Revitalization with Exciting and Accessible Neighbourhoods so Close to HOME.
For sale
C$988,000
148 Northland Ave, Toronto, ON M6N 2E2
4beds
3baths
Single Family Residence
Built in ----
2,400 Square Feet Lot
$-- Zestimate®
C$--/sqft
C$-- HOA
What's special
- 45 days |
- 23 |
- 0 |
Zillow last checked:
Listing updated:
Listed by:
LUXX REALTY LTD.
Source: TRREB,MLS®#: W13423620 Originating MLS®#: Toronto Regional Real Estate Board
Originating MLS®#: Toronto Regional Real Estate BoardFacts & features
Interior
Bedrooms & bathrooms
- Bedrooms: 4
- Bathrooms: 3
Bedroom
- Level: Second
- Dimensions: 3.7 x 4.1
Bedroom 3
- Level: Second
- Dimensions: 4.3 x 2.7
Bedroom 4
- Level: Second
- Dimensions: 3 x 2.6
Den
- Level: Second
- Dimensions: 3.5 x 2.7
Kitchen
- Level: Ground
- Dimensions: 5.7 x 3.9
Living room
- Level: Ground
- Dimensions: 6.7 x 4
Heating
- Forced Air, Gas
Cooling
- Central Air
Features
- Central Vacuum
- Flooring: Carpet Free
- Basement: Partially Finished
- Has fireplace: Yes
Interior area
- Living area range: 1100-1500 null
Property
Parking
- Total spaces: 1
- Parking features: Garage
- Has garage: Yes
Features
- Stories: 2
- Patio & porch: Porch
- Pool features: None
- Waterfront features: None
Lot
- Size: 2,400 Square Feet
- Features: Park, Place Of Worship, Public Transit
Details
- Parcel number: 105010172
Construction
Type & style
- Home type: SingleFamily
- Property subtype: Single Family Residence
Materials
- Brick
- Foundation: Unknown
- Roof: Shingle
Utilities & green energy
- Sewer: Sewer
Community & HOA
Community
- Security: Alarm System
Location
- Region: Toronto
Financial & listing details
- Annual tax amount: C$4,074
- Date on market: 6/10/2026
LUXX REALTY LTD.
LUXX REALTY LTD.
By pressing Contact Agent, you agree that the real estate professional identified above may call/text you about your search, which may involve use of automated means and pre-recorded/artificial voices. You don't need to consent as a condition of buying any property, goods, or services. Message/data rates may apply. You also agree to our Terms of Use. Zillow does not endorse any real estate professionals. We may share information about your recent and future site activity with your agent to help them understand what you're looking for in a home.
Price history
Price history is unavailable.
Public tax history
Tax history is unavailable.
Climate risks
Neighborhood: Rockcliffe
Nearby schools
GreatSchools rating
No schools nearby
We couldn't find any schools near this home.
- C$--3 bd1 ba2k sqft165 Northland Ave #3, Toronto, ON M6N2E4Off Market
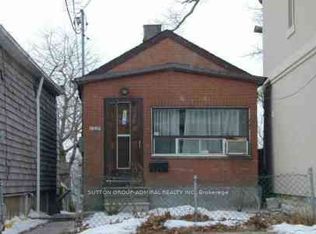
- C$575,0002 bd2 ba-- sqft128 Spears St, Toronto, ON M6N3X7For Sale
- C$1,198,0005 bd2 ba-- sqft38 Feltham Ave, Toronto, ON M6N2C3For Sale

- C$--2 bd1 ba700 sqft86 Cayuga Ave, Toronto, ON M6N2G3Off Market
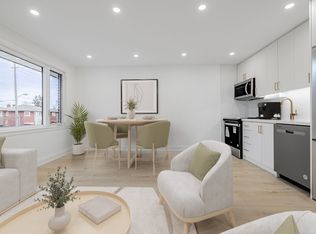
- C$--2 bd1 ba750 sqft86 Cayuga Ave #LL, Toronto, ON M6N2G3Off Market
- C$925,0003 bd2 ba-- sqft80 Cayuga Ave, Toronto, ON M6N2G3For Sale
- C$1,7002 bd1 ba-- sqft4 Garrow Ave #1, Toronto, ON M6N2C5For Rent
- C$---- bd1 ba700 sqft45 Hilldale Rd, Toronto, ON M6N3Y1Off Market
Similar homes
- C$999,9994 bd3 ba-- sqft277 Old Weston Rd, Toronto, ON M6N 3A7For Sale
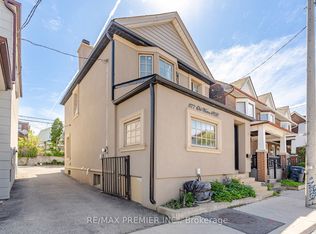 MLS ID #W13166048, RE/MAX PREMIER INC.. TRREB
 - C$1,049,9994 bd2 ba-- sqft90 Ypres Rd, Toronto, ON M6M 1P3For Sale
 MLS ID #W13224848, SKYBOUND REALTY. TRREB
 - C$1,049,9004 bd2 ba-- sqft14 Nordale Cres, Toronto, ON M6M 3A1For Sale
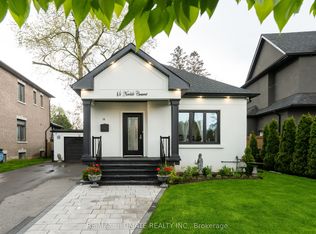 MLS ID #W13550638, RE/MAX ULTIMATE REALTY INC.. TRREB
 - C$979,9003 bd2 ba-- sqft53 Compton Cres, Toronto, ON M3M 2C3For Sale
 MLS ID #W13548440, DREAMWORLD REALTY INC.. TRREB
 - C$888,8684 bd2 ba-- sqft44 Mancroft Cres, Toronto, ON M9W 3E9For SaleMLS ID #W13596872, GET SOLD REALTY INC.. TRREB
- C$979,0003 bd2 ba-- sqft75 Giltspur Dr, Toronto, ON M3L 1M4For SaleMLS ID #W13526634, RE/MAX ULTIMATE REALTY INC.. TRREB
- C$899,9994 bd2 ba-- sqft9 Wheatsheaf Cres, Toronto, ON M3N 1P7For SaleMLS ID #W13603182, HOMELIFE/MIRACLE REALTY LTD. TRREB
- C$869,0004 bd3 ba-- sqft541 Vaughan Rd, Toronto, ON M6C 2R2For SaleMLS ID #C13214806, LPT REALTY. TRREB
- C$928,0004 bd2 ba-- sqft14 Westhampton Dr, Toronto, ON M9R 1X6For SaleMLS ID #W13094038, MAIN STREET REALTY LTD.. TRREB
- C$879,5004 bd3 ba-- sqft135 Autumn Glen Cir, Toronto, ON M9W 6B3For SaleMLS ID #W13585644, iCloud Realty Ltd.. TRREB
- C$899,0004 bd2 ba-- sqft148 Dolores Rd, Toronto, ON M3L 2K8For SaleMLS ID #W13498222, ROYAL LEPAGE FLOWER CITY REALTY. TRREB
- C$859,0002 bd2 ba-- sqft6 Boyd Ave, Toronto, ON M9N 2C7For SaleMLS ID #W13506090, BOSLEY REAL ESTATE LTD.. TRREB
- C$949,0004 bd2 ba-- sqft97 29th St, Toronto, ON M8W 3B1For SaleMLS ID #W12771046, RIGHT AT HOME REALTY INC.. TRREB
- C$1,049,9005 bd2 ba-- sqft2181 Kipling Ave, Toronto, ON M9W 4L1For SaleMLS ID #W13163114, HARVEST REALTY LTD.. TRREB
- C$1,159,0006 bd3 ba-- sqft156 The Westway, Toronto, ON M9P 2C1For SaleMLS ID #W13455106, Century 21 B.J. Roth Realty Ltd.. TRREB
- C$988,0004 bd4 ba-- sqft12 Fitzgibson St, Brampton, ON L6Y 5Y5For SaleMLS ID #W13576144, RE/MAX SKYWAY REALTY INC.. TRREB
- C$899,9993 bd2 ba-- sqft19 Macdonald St, Toronto, ON M8V 1Y3For SaleMLS ID #W13159198, MAIN STREET REALTY LTD.. TRREB
- C$1,113,0003 bd2 ba-- sqft16 Goddard St, Toronto, ON M3H 5C6For SaleMLS ID #C13466444, RE/MAX PREMIER INC.. TRREB
- C$969,0004 bd4 ba-- sqft14 Timberlane Dr, Brampton, ON L6Y 3Y3For SaleMLS ID #W13502014, iCloud Realty Ltd.. TRREB
- C$1,125,0004 bd4 ba-- sqft95 Wolseley St, Toronto, ON M5T 1A4For SaleMLS ID #C13536492, RE/MAX HALLMARK REALTY LTD.. TRREB
