This stunning townhouse offers 3+2 bedrooms and a thoughtfully designed layout that blends style and functionality. The modern gourmet kitchen features an island with a breakfast bar, premium stainless steel appliances, quartz countertops, and a sleek tile backsplash-perfect for everyday living and entertaining. Upstairs, you'll find three generously sized bedrooms and a full 4-piece bathroom. The primary suite serves as a private retreat, complete with a walk-in closet and a 4-piece ensuite. The fully finished lower level expands the living space with two additional bedrooms, a spacious recreation area with a wet bar, a 3-piece bathroom, laundry facilities, ample storage, and a cantina/cold cellar.Ideally located just minutes from schools, a college, scenic parks, restaurants, cafés, a movie theatre, shopping, major highways, and public transit, this home offers exceptional convenience in a highly desirable neighbourhood.
For sale
C$1,084,000
1855 Appleby Line, Burlington, ON L7L 7M1
5beds
4baths
Townhouse
Built in ----
2,099 Square Feet Lot
$-- Zestimate®
C$--/sqft
C$-- HOA
What's special
Thoughtfully designed layoutModern gourmet kitchenPremium stainless steel appliancesQuartz countertopsSleek tile backsplashThree generously sized bedroomsWalk-in closet
- 53 days
- 5
- 0
Zillow last checked:
Listing updated:
Listed by:
INTERNATIONAL REALTY FIRM, INC.
Source: TRREB,MLS®#: W13614410 Originating MLS®#: Toronto Regional Real Estate Board
Originating MLS®#: Toronto Regional Real Estate BoardFacts & features
Interior
Bedrooms & bathrooms
- Bedrooms: 5
- Bathrooms: 4
Primary bedroom
- Description: Primary Bedroom
- Level: Main
- Area: 19.51 Square Meters
- Area source: Other
- Dimensions: 4.57 x 4.27
Bedroom
- Description: Bedroom 5
- Level: Basement
- Area: 0 Square Meters
- Area source: Other
- Dimensions: 2.13 x 3.66
Bedroom
- Description: Bedroom 4
- Level: Basement
- Area: 0 Square Meters
- Area source: Other
- Dimensions: 3.35 x 3.66
Bedroom 2
- Description: Bedroom 2
- Level: Main
- Area: 11.16 Square Meters
- Area source: Other
- Dimensions: 3.66 x 3.05
Bedroom 3
- Description: Bedroom 3
- Level: Main
- Area: 10.22 Square Meters
- Area source: Other
- Dimensions: 3.35 x 3.05
Dining room
- Description: Dining Room
- Level: Main
- Area: 13.02 Square Meters
- Area source: Other
- Dimensions: 4.27 x 3.05
Foyer
- Description: Foyer
- Level: Main
- Area: 7.8 Square Meters
- Area source: Other
- Dimensions: 3.66 x 2.13
Kitchen
- Description: Kitchen
- Level: Main
- Area: 13.02 Square Meters
- Area source: Other
- Dimensions: 4.27 x 3.05
Living room
- Description: Living Room
- Level: Main
- Area: 18.1 Square Meters
- Area source: Other
- Dimensions: 4.57 x 3.96
Recreation
- Description: Recreation
- Level: Basement
- Area: 0 Square Meters
- Area source: Other
- Dimensions: 4.27 x 4.88
Heating
- Forced Air, Gas
Cooling
- Central Air
Appliances
- Included: Water Heater, Bar Fridge
Features
- Flooring: Carpet Free
- Basement: Finished
- Has fireplace: Yes
Interior area
- Living area range: 1500-2000 null
Property
Parking
- Total spaces: 3
- Parking features: Private
- Has garage: Yes
Features
- Stories: 2
- Pool features: None
Lot
- Size: 2,099 Square Feet
Details
- Parcel number: 071831152
Construction
Type & style
- Home type: Townhouse
- Property subtype: Townhouse
- Attached to another structure: Yes
Materials
- Brick
- Foundation: Poured Concrete
- Roof: Asphalt Shingle
Utilities & green energy
- Sewer: Sewer
Community & HOA
Location
- Region: Burlington
Financial & listing details
- Annual tax amount: C$4,294
- Date on market: 7/28/2026
Price history
Price history is unavailable.
Public tax history
Tax history is unavailable.
Climate risks
Neighborhood: Corporate Drive
Nearby schools
GreatSchools rating
No schools nearby
We couldn't find any schools near this home.
Similar homes
- C$979,8003 bd3 ba-- sqft4055 Forest Run Ave S #54, Burlington, ON L7M 5B8For Sale
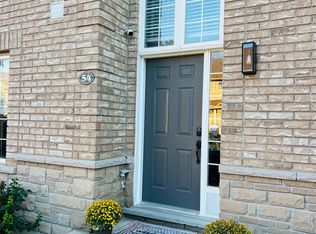 MLS ID #W13719828, SUTTON GROUP - SUMMIT REALTY INC.. TRREB
 - C$1,029,8883 bd4 ba-- sqft3058 Eberly Woods Dr, Oakville, ON L6M 0T5For Sale
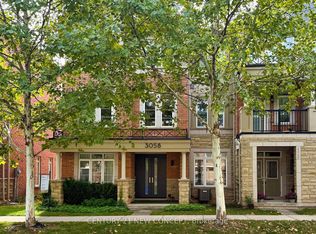 MLS ID #W13805616, CENTURY 21 NEW CONCEPT. TRREB
 - C$996,0003 bd4 ba-- sqft2350 Natasha Cir, Oakville, ON L6M 1N9For Sale
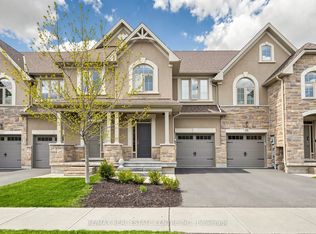 MLS ID #W13149630, RE/MAX REAL ESTATE CENTRE INC.. TRREB
 - C$762,0002 bd2 ba-- sqft676 Rowley Cmn, Burlington, ON L7L 0A5For Sale
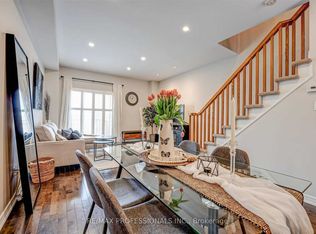 MLS ID #W13715834, RE/MAX PROFESSIONALS INC.. TRREB
