Step into this stunning corner suite at the prestigious Ironstone Condominiums. Thoughtfully designed with 2 bedrooms, 2 full bathrooms, and a versatile den, this open-concept layout offers the perfect balance for living, entertaining, and remote work. Nestled in Burlington's sought-after uptown neighborhood, it provides easy access to everything you need. This sophisticated unit includes, new flooring, in-suite laundry, soaring 9-foot ceilings, and energy-efficient floor-to-ceiling windows that fill the space with natural light. The sleek kitchen features stainless steel appliances (new fridge and dishwasher) and granite countertops. The additional den serves as an ideal space for a home office or creative pursuits. Complete with an 2 owned underground parking spots (TANDEM) and storage locker. This community offers everything within steps, quick access to the QEW and 407, nearby hiking trails, and proximity to dining, shopping, schools, and the GO Train.
Sold for $625,000
C$625,000
1940 Ironstone Dr #1504, Burlington, ON L7L 0E4
2beds
906sqft
Condo/Apt Unit, Residential, Condominium
Built in ----
-- sqft lot
$-- Zestimate®
C$690/sqft
C$2,649 Estimated rent
Home value
Not available
Estimated sales range
Not available
Not available
Owner options
List your home for rent
C$2,649/mo
Rent Zestimate®
Find your next renter with Zillow Rental Manager. Plus, with online applications, you can quickly screen prospective tenants – for free.
C$2,649/mo
Rent Zestimate®
Refinance and save
C$3,491/mo
Est. payment
Refinancing to a lower rate could help reduce your monthly payments and save thousands over the life of the loan.
C$3,491/mo
Est. payment
Explore your selling options
Work with a Zillow partner agent
Leverage their expertise and Zillow's premium Showcase listings to get your home seen by more buyers.
Get startedList with your own agent
Get your home in front of millions of buyers by listing it on Zillow.
Learn how to do itSell it yourself
Take full control of how buyers see your home on Zillow by listing For Sale by Owner (FSBO).
List your homeWhat's special
Corner suiteOpen-concept layoutNew flooringIn-suite laundryEnergy-efficient floor-to-ceiling windowsSleek kitchenStainless steel appliances
Zillow last checked:
Listing updated:
Listed by:
Kelly Richards, Salesperson,
RE/MAX REALTY ENTERPRISES INC
Source: ITSO,MLS®#: 40696929Originating MLS®#: Cornerstone Association of REALTORS®
Facts & features
Interior
Bedrooms & bathrooms
- Bedrooms: 2
- Bathrooms: 2
- Full bathrooms: 2
- Main level bathrooms: 2
- Main level bedrooms: 2
Other
- Description: Closet
- Features: 4-Piece, Laminate
- Level: Main
- Area: 111.22
- Dimensions: 11ft. 10in. x 10ft. 2in.
Bedroom
- Features: Laminate, Walkout to Balcony/Deck
- Level: Main
- Area: 90.65
- Dimensions: 10ft. 5in. x 9ft. 2in.
Bathroom
- Features: 3-Piece
- Level: Main
- Area: 80.24
- Dimensions: 20ft. 1in. x 4ft. 1in.
Bathroom
- Features: 4-Piece
- Level: Main
Den
- Features: Laminate, Open Concept
- Level: Main
- Area: 42.45
- Dimensions: 7ft. 4in. x 6ft. 3in.
Dining room
- Description: Window Floor to Ceiling
- Features: Laminate, Open Concept
- Level: Main
- Area: 96.96
- Dimensions: 12ft. 0in. x 8ft. 8in.
Kitchen
- Description: Granite Counters, Stainless Steel Appl.
- Features: Tile Floors
- Level: Main
- Area: 100
- Dimensions: 10ft. 0in. x 10ft. 0in.
Laundry
- Level: Main
Living room
- Features: Laminate, Sliding Doors, Walkout to Balcony/Deck
- Level: Main
- Area: 151.5
- Dimensions: 15ft. 9in. x 10ft. 4in.
Heating
- Forced Air
Cooling
- Central Air
Appliances
- Included: Dishwasher, Dryer, Microwave, Refrigerator, Stove, Washer
- Laundry: In-Suite
Features
- Elevator
- Windows: Window Coverings
- Basement: None
- Has fireplace: No
Interior area
- Total structure area: 906
- Total interior livable area: 906 sqft
- Finished area above ground: 906
Property
Parking
- Total spaces: 2
- Parking features: Tandem, Other, No Driveway Parking
- Garage spaces: 2
Features
- Patio & porch: Open
- Frontage type: South
Lot
- Features: Urban, Ample Parking, Library, Playground Nearby, Public Transit, Schools, Shopping Nearby
Details
- Parcel number: 259270215
- Zoning: RES
Construction
Type & style
- Home type: Condo
- Architectural style: 1 Storey/Apt
- Property subtype: Condo/Apt Unit, Residential, Condominium
- Attached to another structure: Yes
Materials
- Brick
- Foundation: Poured Concrete
- Roof: Flat
Condition
- 6-15 Years
- New construction: No
Utilities & green energy
- Sewer: Sewer (Municipal)
- Water: Municipal
Community & HOA
Community
- Security: Security Guard, Security System
HOA
- Has HOA: Yes
- Amenities included: Concierge, Fitness Center, Game Room, Party Room, Roof Deck, Parking
- Services included: Insurance, Central Air Conditioning, Common Elements, Parking, Water
- HOA fee: C$849 monthly
Location
- Region: Burlington
Financial & listing details
- Price per square foot: C$690/sqft
- Annual tax amount: C$3,608
- Date on market: 2/6/2025
- Inclusions: Dishwasher, Dryer, Microwave, Refrigerator, Stove, Washer, Window Coverings, Midea Washer/Ventless Dryer(2024), Ss Whirlpool Dishwasher(2024), Ss Stove, Ss Samsung Fridge(2025) All Elfs, All Window Coverings. 2 Car Parking(Tandem), Locker.
Price history
| Date | Event | Price |
|---|---|---|
| 5/30/2025 | Sold | C$625,000-0.6%C$690/sqft |
Source: ITSO #40696929 Report a problem | ||
| 2/6/2025 | Listed for sale | C$629,000+31.1%C$694/sqft |
Source:  TRREB #W11958715 Report a problem TRREB #W11958715 Report a problem | ||
| 11/28/2018 | Listing removed | C$479,900C$530/sqft |
Source: HomeLife/Cimerman Real Estate Ltd., Brokerage* #W4262404 Report a problem | ||
| 11/26/2018 | Listed for sale | C$479,900C$530/sqft |
Source: HomeLife/Cimerman Real Estate Ltd., Brokerage* #W4262404 Report a problem | ||
Public tax history
Tax history is unavailable.
Neighborhood: Corporate Drive
Nearby homes
- C$---- bd-- ba-- sqft1940 Ironstone Dr #211, Burlington, ON L7L0E4Off Market
- C$--1 bd1 ba580 sqft1940 Ironstone Dr #419, Burlington, ON L7L0E4Off Market

- C$---- bd-- ba-- sqft1940 Ironstone Dr #1104, Burlington, ON L7L0E4Off Market
- C$439,9002 bd2 ba661 sqft1940 Ironstone Dr #808, Burlington, ON L7L0E4For Sale
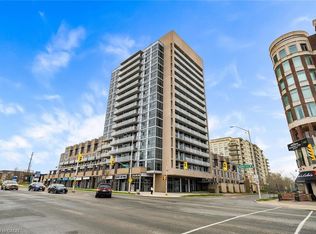
- C$--1 bd2 ba645 sqft1940 Ironstone Dr #311, Burlington, ON L7L0E4Off Market
- C$---- bd-- ba-- sqft1940 Ironstone Dr #707, Burlington, ON L7L0E4Off Market
- C$589,0001 bd2 ba802 sqft1940 Ironstone Dr #304, Burlington, ON L7L0E4For Sale
- C$459,0001 bd1 ba866 sqft1940 Ironstone Dr #204, Burlington, ON L7L0E4For Sale
Nearby schools
GreatSchools rating
No schools nearby
We couldn't find any schools near this home.
- Ontario
- Halton Regional Municipality
- Burlington
- L7L 0E4
- Corporate Drive
- 1940 Ironstone Dr Unit 1504
Nearby cities
Nearby neighborhoods
Nearby zip codes
Other Burlington Topics
