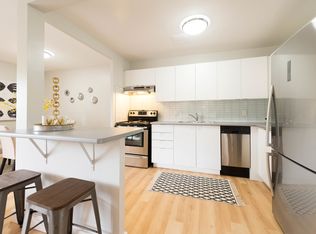
Live the vibrant Kerr Village lifestyle in this stylish boutique condo just moments from downtown Oakville! With 900+ sq. ft. of open living space, 9-ft ceilings, and refined finishes, this 2-bedroom, 2-bath residence blends comfort and elegance. The designer kitchen features quartz countertops, stainless steel appliances, and a breakfast bar perfect for entertaining. Relax in your spa-inspired ensuite or unwind on your covered balcony with a gas BBQ hookup. Complete with parking, locker, and in-suite laundry, in a pet-friendly building close to GO Transit, shops, cafés, and lakefront trails.
Sold for $565,000
C$565,000
70 Stewart St #202, Oakville, ON L6K 1X5
2beds
910sqft
Condo/Apt Unit, Residential, Condominium
Built in 2017
-- sqft lot
$-- Zestimate®
C$621/sqft
C$2,784 Estimated rent
Home value
Not available
Estimated sales range
Not available
Not available
Owner options
List your home for rent
C$2,784/mo
Rent Zestimate®
Find your next renter with Zillow Rental Manager. Plus, with online applications, you can quickly screen prospective tenants – for free.
C$2,784/mo
Rent Zestimate®
Refinance and save
C$3,046/mo
Est. payment
Refinancing to a lower rate could help reduce your monthly payments and save thousands over the life of the loan.
C$3,046/mo
Est. payment
Explore your selling options
Work with a Zillow partner agent
Leverage their expertise and Zillow's premium Showcase listings to get your home seen by more buyers.
Get startedList with your own agent
Get your home in front of millions of buyers by listing it on Zillow.
Learn how to do itSell it yourself
Take full control of how buyers see your home on Zillow by listing For Sale by Owner (FSBO).
List your homeWhat's special
Designer kitchenQuartz countertopsStainless steel appliancesBreakfast barSpa-inspired ensuiteCovered balconyGas bbq hookup
Zillow last checked:
Listing updated:
Listed by:
Paolo Cardamone, Salesperson,
Royal LePage Real Estate Services Ltd.
Source: ITSO,MLS®#: 40780020Originating MLS®#: Cornerstone Association of REALTORS®
Facts & features
Interior
Bedrooms & bathrooms
- Bedrooms: 2
- Bathrooms: 2
- Full bathrooms: 1
- 1/2 bathrooms: 1
- Main level bathrooms: 1
- Main level bedrooms: 2
Bedroom
- Level: Main
Bedroom
- Level: Main
Bathroom
- Features: 2-Piece
- Level: Lower
Bathroom
- Features: 3-Piece
- Level: Main
Kitchen
- Level: Main
Laundry
- Level: Main
Other
- Level: Main
Heating
- Forced Air, Natural Gas
Cooling
- Central Air
Appliances
- Included: Water Heater, Built-in Microwave, Dishwasher, Dryer, Refrigerator, Stove, Washer
- Laundry: In-Suite
Features
- Built-In Appliances
- Windows: Window Coverings
- Has fireplace: No
Interior area
- Total structure area: 910
- Total interior livable area: 910 sqft
- Finished area above ground: 910
Property
Parking
- Total spaces: 1
- Parking features: Covered
- Garage spaces: 1
- Details: Assigned Space: 1
Features
- Patio & porch: Terrace
- Exterior features: Balcony, Privacy
- Frontage type: North
Lot
- Features: Urban, City Lot, Highway Access, Major Highway, Park, Public Transit, Schools, Shopping Nearby
- Topography: Level
Details
- Parcel number: 259700011
- Zoning: H1-MU2
Construction
Type & style
- Home type: Condo
- Architectural style: 1 Storey/Apt
- Property subtype: Condo/Apt Unit, Residential, Condominium
- Attached to another structure: Yes
Materials
- Brick, Stone
- Roof: Flat
Condition
- 6-15 Years
- New construction: No
- Year built: 2017
Utilities & green energy
- Sewer: Sewer (Municipal)
- Water: Municipal
Community & HOA
HOA
- Has HOA: Yes
- Amenities included: BBQs Permitted, Elevator(s), Parking
- Services included: Insurance, Building Maintenance, Common Elements, Parking, Snow Removal, Water, Bldg. Ins. Common Elements, Parking, water
- HOA fee: C$657 monthly
- Second HOA fee: C$657 monthly
Location
- Region: Oakville
Financial & listing details
- Price per square foot: C$621/sqft
- Annual tax amount: C$3,141
- Date on market: 10/17/2025
- Inclusions: Built-in Microwave, Dishwasher, Dryer, Refrigerator, Stove, Washer, Window Coverings, Refrigerator, Stove, Built-In Dishwasher, Built-In Microwave, Washer, Dryer, All Electrical Light Fixtures, All Blinds & Window Coverings.
Price history
| Date | Event | Price |
|---|---|---|
| 5/13/2026 | Sold | C$565,000-10.3%C$621/sqft |
Source: ITSO #40780020 Report a problem | ||
| 3/11/2024 | Listing removed | -- |
Source:  Cornerstone Association of REALTORS® - Hamilton-Burlington #H4186380 Report a problem Cornerstone Association of REALTORS® - Hamilton-Burlington #H4186380 Report a problem | ||
| 2/27/2024 | Listed for sale | C$629,900C$692/sqft |
Source: Cornerstone Association of REALTORS® - Hamilton-Burlington #H4186380 Report a problem | ||
Public tax history
Tax history is unavailable.
Neighborhood: Old Oakville
Nearby homes
- C$---- bd-- ba-- sqft70 Stewart St #401, Oakville, ON L6K1X5Off Market
- C$539,9002 bd2 ba-- sqft70 Stewart St #102, Oakville, ON L6K1X5For Sale

- C$--1 bd1 ba673 sqft75 Stewart St #497007CF8, Oakville, ON L6K1X7Off Market
- C$--1 bd1 ba673 sqft75 Stewart St #1146420, Oakville, ON L6K1X7Off Market
- C$--1 bd1 ba-- sqft75 Stewart St #1082467, Oakville, ON L6K1X7Off Market
- C$--2 bd1 ba908 sqft75 Stewart St #634773, Oakville, ON L6K1X7Off Market
- C$--2 bd1 ba915 sqft75 Stewart St #634775, Oakville, ON L6K1X7Off Market
- C$--1 bd1 ba690 sqft75 Stewart St #634771, Oakville, ON L6K1X7Off Market
Nearby schools
GreatSchools rating
No schools nearby
We couldn't find any schools near this home.
Schools provided by the listing agent
- Elementary: Oakwood Elementary, W.H. Morden, St. Nicholas Ces
- High: Thomas A. Blakelock, St. Thoma Aquinas
Source: ITSO. This data may not be complete. We recommend contacting the local school district to confirm school assignments for this home.
- Ontario
- Halton Regional Municipality
- Oakville
- L6K 1X5
- Old Oakville
- 70 Stewart St Unit 202
Nearby cities
Nearby neighborhoods
Nearby zip codes
Other Oakville Topics
