Welcome to 2942 Coulson Court. Tucked away on a quiet court, this spacious 5-bedroom, 4-bathroom detached home offers a thoughtfully designed layout perfect for family living. Step inside to a stunning cathedral-ceiling foyer and hardwood floors throughout the living room, dining room, and great room. The great room features a cozy fireplace and opens to the bright, well-appointed kitchen, with abundant cabinetry and complete appliances. The adjacent breakfast area provides a walkout to the backyard deck, creating an effortless indoor-outdoor flow. A versatile main-floor bedroom with a 4-piece Jack-and-Jill ensuite is ideal for guests, a home office, or multigenerational living. Upstairs, 4 spacious bedrooms include a generous primary suite with walk-in closet and luxurious 5-piece ensuite, plus 3 additional bedrooms and a 5-piece bath. The fully finished basement adds even more living space with a large recreation room, gas fireplace, wet bar and 2-piece bathroom, perfect for movie nights, entertaining or family gatherings. Step outside to your private backyard oasis, complete with a spacious deck, beautifully landscaped gardens and a charming pond with waterfall, a peaceful setting to relax, entertain and enjoy the outdoors. Ideally located in a highly regarded school district with access to John Fraser, St. Aloysius Gonzaga, Castlebridge and Our Lady of Mercy schools. Just steps from Castlegreen Meadows Park and close to major highways, public transit, shopping, recreation centres and everyday amenities. A wonderful opportunity to enjoy space, comfort and an unbeatable family-friendly location!
For sale
C$1,399,900
2942 Coulson Ct, Mississauga, ON L5M 5S8
5beds
2,985sqft
Single Family Residence, Residential
Built in 1994
5,799 Square Feet Lot
$-- Zestimate®
C$469/sqft
C$-- HOA
What's special
Cathedral-ceiling foyerBeautifully landscaped gardensCharming pond with waterfall
- 1 hour
- 0
- 0
Zillow last checked:
Listing updated:
Listed by:
Clinton Howell, Broker,
RE/MAX Escarpment Realty Inc.
Source: ITSO,MLS®#: 40860008Originating MLS®#: Cornerstone Association of REALTORS®
Facts & features
Interior
Bedrooms & bathrooms
- Bedrooms: 5
- Bathrooms: 4
- Full bathrooms: 3
- 1/2 bathrooms: 1
- Main level bathrooms: 1
- Main level bedrooms: 1
Kitchen
- Level: Main
Heating
- Forced Air, Natural Gas
Cooling
- Central Air
Appliances
- Included: Dishwasher, Dryer, Refrigerator, Stove, Washer
- Laundry: Main Level
Features
- Wet Bar
- Windows: Window Coverings
- Basement: Full,Finished
- Has fireplace: Yes
- Fireplace features: Gas
Interior area
- Total structure area: 2,985
- Total interior livable area: 2,985 sqft
- Finished area above ground: 2,985
Video & virtual tour
Property
Parking
- Total spaces: 6
- Parking features: Attached Garage, Garage Door Opener, Interlock, Private Drive Double Wide
- Attached garage spaces: 2
- Uncovered spaces: 4
Features
- Stories: 2
- Patio & porch: Deck, Patio
- Exterior features: Landscaped, Privacy
- Frontage type: North
- Frontage length: 45.93
Lot
- Size: 5,799 Square Feet
- Dimensions: 45.93 x 126.27
- Features: Urban, Rectangular, Highway Access, Park, Place of Worship, Playground Nearby, Public Transit, Schools, Shopping Nearby
Details
- Parcel number: 135170172
- Zoning: R3
Construction
Type & style
- Home type: SingleFamily
- Architectural style: Traditional
- Property subtype: Single Family Residence, Residential
Materials
- Brick
- Foundation: Poured Concrete
- Roof: Asphalt Shing
Condition
- 31-50 Years
- New construction: No
- Year built: 1994
Utilities & green energy
- Sewer: Sewer (Municipal)
- Water: Municipal
Community & HOA
Location
- Region: Mississauga
Financial & listing details
- Price per square foot: C$469/sqft
- Annual tax amount: C$8,973
- Date on market: 9/2/2026
- Inclusions: Dishwasher, Dryer, Garage Door Opener, Refrigerator, Stove, Washer, Window Coverings, All Electronic Light Fixtures
- Exclusions: None
Price history
| Date | Event | Price |
|---|---|---|
| 9/2/2026 | Listed for sale | C$1,399,900C$469/sqft |
Source: ITSO #40860008 Report a problem | ||
Public tax history
Tax history is unavailable.
Climate risks
Neighborhood: Central Erin Mills
Nearby schools
GreatSchools rating
No schools nearby
We couldn't find any schools near this home.
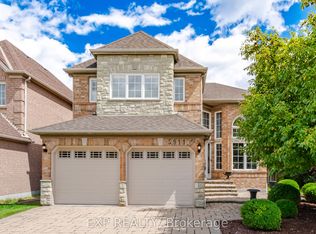
- C$1,349,0003 bd3 ba-- sqft5911 Greensboro Dr, Mississauga, ON L5M5S4For Sale
- C$1,8502 bd1 ba-- sqft2906 Peacock Dr #BASEMENT, Mississauga, ON L5M5S2For Rent

- C$3,7004 bd3 ba-- sqft2914 Peacock Dr, Mississauga, ON L5M5S2For Rent

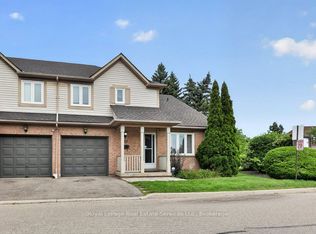
- C$849,0004 bd4 ba-- sqft5910 Greensboro Dr #152, Mississauga, ON L5M5Z6For Sale
Similar homes
- C$1,449,0004 bd4 ba3k sqft5640 Turney Dr, Mississauga, ON L5M 4Y9For Sale
 MLS ID #40851527, Brooke Hicks, Broker, Royal LePage Burloak Real Estate Services. ITSO
 - C$1,597,0004 bd3 ba3.2k sqft1082 Haydonbridge Ct, Mississauga, ON L5V 1J4For Sale
 MLS ID #40859099, Ravi Hooda, Broker, CENTURY 21 RED STAR REALTY INC BROKERAGE. ITSO
 - C$1,399,9994 bd3 ba2.7k sqft3377 Destination Dr, Mississauga, ON L5M 7W6For Sale
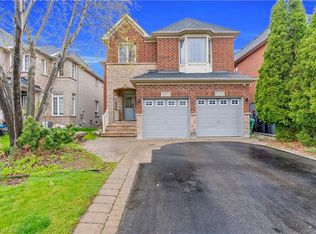 MLS ID #40828797, Syed Rizvi, Broker, Re/Max GOLD REALTY INC. ITSO
 - C$1,499,9004 bd3 ba2k sqft1025 Vanier Dr, Mississauga, ON L5H 4B2For Sale
 MLS ID #40860075, Peijie Mark Zhou, Salesperson, Right at Home Realty. ITSO
