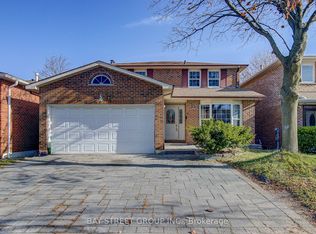
This well maintained, centrally located home in a peaceful neighbourhood offers many possibilities... good schools, large playgrounds, great shopping, a quick commute to Don Mills Station to connect to the central TTC line going down town or up town! and much more. The home itself while spacious offers the possibility of extra income from two sources, a basement apartment and an airbnb unit to pay down your mortgage faster! Don't miss the Virtual Tour. The possibilities are endless. The owner already has a good Airbnb business running!
For sale
C$1,388,000
38 Leafield Dr, Toronto, ON M1W 2T2
8beds
4baths
Single Family Residence
Built in ----
5,860 Square Feet Lot
$-- Zestimate®
C$--/sqft
C$-- HOA
What's special
Well maintained
- 29 minutes
- 1
- 0
Zillow last checked:
Listing updated:
Listed by:
RIGHT AT HOME REALTY INC.
Source: TRREB,MLS®#: E14202336 Originating MLS®#: Toronto Regional Real Estate Board
Facts & features
Interior
Bedrooms & bathrooms
- Bedrooms: 8
- Bathrooms: 4
Primary bedroom
- Level: Second
- Dimensions: 4.17 x 3.98
Bedroom
- Level: Basement
- Dimensions: 3.96 x 3.89
Bedroom
- Level: Basement
- Dimensions: 3 x 3.25
Bedroom
- Level: Basement
- Dimensions: 3.96 x 3.95
Bedroom 2
- Level: Ground
- Dimensions: 3.86 x 3.7
Bedroom 3
- Level: Ground
- Dimensions: 3.33 x 3.16
Bedroom 4
- Level: Second
- Dimensions: 4.32 x 4.17
Bedroom 5
- Level: Second
- Dimensions: 3.19 x 3.1
Bathroom
- Level: Basement
- Dimensions: 3.63 x 3.49
Other
- Level: Ground
- Dimensions: 4.26 x 3.7
Other
- Level: Basement
- Dimensions: 4.99 x 3.07
Dining room
- Level: Ground
- Dimensions: 3.96 x 3
Foyer
- Level: Ground
- Dimensions: 4.64 x 2.2
Kitchen
- Level: Ground
- Dimensions: 5.72 x 3.29
Kitchen
- Level: Basement
- Dimensions: 5.63 x 3.19
Laundry
- Level: Basement
- Dimensions: 3.66 x 3.45
Heating
- Forced Air, Gas
Cooling
- Central Air
Features
- Flooring: Carpet Free
- Basement: Finished with Walk-Out
- Has fireplace: No
Interior area
- Living area range: 2000-2500 null
Video & virtual tour
Property
Parking
- Total spaces: 4
- Parking features: Garage
- Has garage: Yes
Features
- Stories: 2
- Pool features: None
Lot
- Size: 5,860 Square Feet
Details
- Parcel number: 061300209
Construction
Type & style
- Home type: SingleFamily
- Property subtype: Single Family Residence
Materials
- Brick
- Foundation: Concrete
- Roof: Asphalt Shingle
Utilities & green energy
- Sewer: Sewer
Community & HOA
Location
- Region: Toronto
Financial & listing details
- Annual tax amount: C$7,186
- Date on market: 11/22/2026
Price history
Price history is unavailable.
Public tax history
Tax history is unavailable.
Climate risks
Neighborhood: L'Amoureaux
Nearby schools
GreatSchools rating
No schools nearby
We couldn't find any schools near this home.
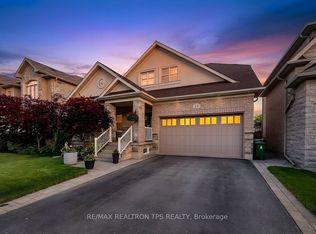

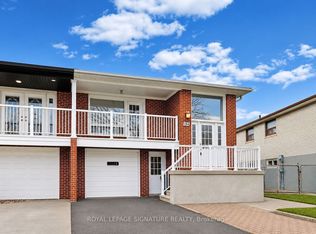
Similar homes
- C$1,398,0005 bd3 ba-- sqft11 Urbandale Ave, Toronto, ON M2M 2G9For Sale
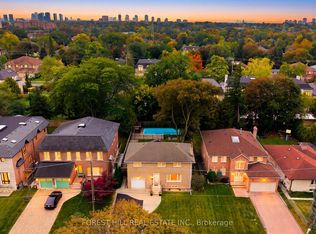 MLS ID #C14183380, FOREST HILL REAL ESTATE INC.. TRREB
- C$1,550,0006 bd3 ba-- sqft24 Lissom Cres, Toronto, ON M2R 2P1For Sale
 MLS ID #C14191662, HOME STANDARDS BRICKSTONE REALTY. TRREB
- C$1,099,0006 bd5 ba-- sqft35 Whistling Hills Dr, Toronto, ON M1V 2B6For Sale
 MLS ID #E14195228, BAY STREET GROUP INC.. TRREB
- C$1,398,0006 bd4 ba-- sqft65 Shepton Way, Toronto, ON M1V 5N4For Sale
 MLS ID #E13848188, HOMELIFE LANDMARK REALTY INC.. TRREB
