Quintessential three bedroom Old Mill home with wonderful character and tasteful updates, perfectly situated on a quiet, family-friendly street close to everything! Superb main floor design with warm architectural details includes a welcoming open front porch; spacious living room with sizeable windows, potlights, and custom cabinetry flanking the delightful gas fireplace; elegant formal dining room with French doors, pot lights, and large windows overlooking the backyard; and stylish kitchen with custom cabinetry, stone countertops, marble subway tile backsplash, stainless steel appliances, potlights, and cheerful adjoining breakfast room with plentiful windows and natural light, and sliding glass door to the back deck. The second floor features an oversized primary bedroom with 3-piece ensuite and double closet; cheerful second and third bedrooms with closets and large windows overlooking the garden; and 4-piece family bathroom with soaker tub. Finished lower level with a separate entrance offers a recreation room, laundry room with tile floor and storage space, storage room under breakfast room, utility room, and additional storage room/workshop. Beautiful backyard with large deck perfect for alfresco dining, low maintenance interlock stone, and plantings. Tucked away street with wonderful neighbours and an annual street party. Steps to Bloor West Village shops, Jane subway, community parks, and the Baby Point Gates. Highly rated area schools including Humbercrest P.S. (with French Immersion) and St. Pius X. Recreational opportunities abound through the Humber River parklands and trails. Join the Baby Point Club with tennis courts, lawn bowling, clubhouse, and family-friendly events!
For sale
C$1,598,000
21 Humber Trl, Toronto, ON M6S 4C2
3beds
2baths
Single Family Residence
Built in ----
2,375 Square Feet Lot
$-- Zestimate®
C$--/sqft
C$-- HOA
What's special
Welcoming open front porchStone countertopsMarble subway tile backsplashStainless steel appliancesRecreation room
- 1 day
- 24
- 2
Zillow last checked:
Listing updated:
Listed by:
BABIAK TEAM REAL ESTATE BROKERAGE LTD.
Source: TRREB,MLS®#: W14108656 Originating MLS®#: Toronto Regional Real Estate Board
Facts & features
Interior
Bedrooms & bathrooms
- Bedrooms: 3
- Bathrooms: 2
Primary bedroom
- Description: Primary Bedroom
- Level: Second
- Area: 16.16 Square Meters
- Area source: Other
- Dimensions: 4.06 x 3.98
Bedroom 2
- Description: Bedroom 2
- Level: Second
- Area: 11.54 Square Meters
- Area source: Other
- Dimensions: 2.87 x 4.02
Bedroom 3
- Description: Bedroom 3
- Level: Second
- Area: 11.38 Square Meters
- Area source: Other
- Dimensions: 2.83 x 4.02
Breakfast
- Description: Breakfast
- Level: Main
- Area: 9.02 Square Meters
- Area source: Other
- Dimensions: 3.08 x 2.93
Dining room
- Description: Dining Room
- Level: Main
- Area: 15.01 Square Meters
- Area source: Other
- Dimensions: 3.27 x 4.59
Foyer
- Description: Foyer
- Level: Main
- Area: 8.24 Square Meters
- Area source: Other
- Dimensions: 1.89 x 4.36
Kitchen
- Description: Kitchen
- Level: Main
- Area: 13.59 Square Meters
- Area source: Other
- Dimensions: 2.48 x 5.48
Laundry
- Description: Laundry
- Level: Lower
- Area: 15.54 Square Meters
- Area source: Other
- Dimensions: 5.53 x 2.81
Living room
- Description: Living Room
- Level: Main
- Area: 16.48 Square Meters
- Area source: Other
- Dimensions: 3.44 x 4.79
Other
- Description: Other
- Level: Lower
- Area: 9.75 Square Meters
- Area source: Other
- Dimensions: 3.57 x 2.73
Recreation
- Description: Recreation
- Level: Lower
- Area: 19.44 Square Meters
- Area source: Other
- Dimensions: 3.23 x 6.02
Heating
- Radiant, Gas
Cooling
- Wall Unit(s)
Features
- None
- Basement: Finished
- Has fireplace: Yes
- Fireplace features: Natural Gas
Interior area
- Living area range: 1100-1500 null
Property
Parking
- Total spaces: 1
- Parking features: Front Yard Parking
Features
- Stories: 2
- Pool features: None
Lot
- Size: 2,375 Square Feet
Details
- Parcel number: 105230151
Construction
Type & style
- Home type: SingleFamily
- Property subtype: Single Family Residence
Materials
- Brick
- Foundation: Unknown
- Roof: Asphalt Shingle
Utilities & green energy
- Sewer: Sewer
Community & HOA
Location
- Region: Toronto
Financial & listing details
- Annual tax amount: C$8,110
- Date on market: 10/22/2026
Price history
Price history is unavailable.
Public tax history
Tax history is unavailable.
Climate risks
Neighborhood: Lambton Baby Point
Nearby schools
GreatSchools rating
No schools nearby
We couldn't find any schools near this home.


Similar homes
- C$1,599,0004 bd2 ba-- sqft378 Durie St, Toronto, ON M6S 3G4For Sale
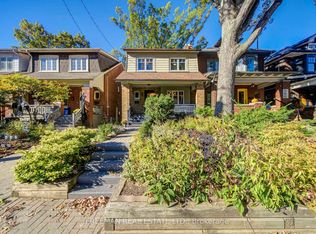 MLS ID #W14103716, FREEMAN REAL ESTATE LTD.. TRREB
- C$1,299,0004 bd3 ba-- sqft53 Ardagh St, Toronto, ON M6S 1Y4For Sale
 MLS ID #W14104274, BABIAK TEAM REAL ESTATE BROKERAGE LTD.. TRREB
- C$1,599,9003 bd2 ba-- sqft9 Humber Ridge Dr, Toronto, ON M8Y 1Z9For Sale
 MLS ID #W14082218, RE/MAX PROFESSIONALS INC.. TRREB
- C$1,248,0003 bd2 ba-- sqft399 Armadale Ave, Toronto, ON M6S 3X7For Sale
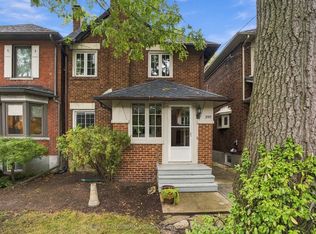 MLS ID #W14094164, RE/MAX PROFESSIONALS SIDOROVA INWOOD REALTY. TRREB
