
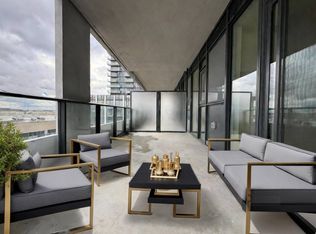
Newly finished 1 bedroom condo with 9 foot ceilings and just over 600 square feet in size with1 1/2 bathrooms in Chrisma Condos. Large 20' x 6' balcony adds another 121 sq. ft. allowing enough space for a table, chairs and BBQ - great for summer entertaining. The kitchen island will accommodate 3 stools. Custom blinds and upgraded bathroom accessories. The unit comes witha storage locker and one car parking. Exceptional common facilities include an outdoor pool with adjacent pool lounge, theatre and games rooms, yoga studio, fitness room, party room, billiards room, bocce courts, pet grooming room, lobby with wi-fi lounge, private dining room and rooftop lounge. 24 hour concierge service gives peace of mind. The local conveniences are 2nd to none. Only steps to Vaughan Mills Shopping Plaza and numerous area restaurants. Public transit steps away and only minutes to Maple Go train or Subway at Hwy. 7 and Jane for convenient access to downtown Toronto. Local hospital and Hwy. 400 only minutes away.
For sale
C$488,800
8960 Jane St #1719, Vaughan, ON L4K 2M9
1beds
2baths
Apartment
Built in ----
-- sqft lot
$-- Zestimate®
C$--/sqft
C$525/mo HOA
What's special
Custom blindsUpgraded bathroom accessoriesBocce courtsPrivate dining roomRooftop lounge
- 1 day |
- 1 |
- 0 |
Zillow last checked:
Listing updated:
Listed by:
RE/MAX EXPERTS
Source: TRREB,MLS®#: N13600478 Originating MLS®#: Toronto Regional Real Estate Board
Originating MLS®#: Toronto Regional Real Estate BoardFacts & features
Interior
Bedrooms & bathrooms
- Bedrooms: 1
- Bathrooms: 2
Primary bedroom
- Level: Flat
- Dimensions: 3.44 x 3.06
Kitchen
- Level: Flat
- Dimensions: 3.41 x 2.56
Living room
- Level: Flat
- Dimensions: 3.41 x 3.11
Other
- Level: Flat
- Dimensions: 6.15 x 1.83
Heating
- Forced Air, Gas
Cooling
- Central Air
Appliances
- Laundry: Ensuite
Features
- Separate Heating Controls, Separate Hydro Meter, Storage Area Lockers
- Flooring: Carpet Free
- Basement: Other
- Has fireplace: No
Interior area
- Living area range: 600-699 null
Property
Parking
- Total spaces: 1
- Parking features: Private, Garage Door Opener
- Has garage: Yes
Accessibility
- Accessibility features: Accessible Public Transit Nearby, Elevator, Hard/Low Nap Floors, Level Within Dwelling, Level Entrance, Open Floor Plan, Parking
Features
- Exterior features: Open Balcony
Lot
- Features: Public Transit, Golf, Rec./Commun.Centre
Details
- Parcel number: 301240496
Construction
Type & style
- Home type: Apartment
- Property subtype: Apartment
Materials
- Concrete
Community & HOA
Community
- Security: Concierge/Security, Smoke Detector(s)
HOA
- Amenities included: BBQs Allowed, Bike Storage, Concierge, Gym, Rooftop Deck/Garden, Outdoor Pool
- Services included: Heat Included, Common Elements Included, Building Insurance Included, Water Included
- HOA fee: C$525 monthly
- HOA name: YRSCP
Location
- Region: Vaughan
Financial & listing details
- Date on market: 7/23/2026
RE/MAX EXPERTS
RE/MAX EXPERTS
By pressing Contact Agent, you agree that the real estate professional identified above may call/text you about your search, which may involve use of automated means and pre-recorded/artificial voices. You don't need to consent as a condition of buying any property, goods, or services. Message/data rates may apply. You also agree to our Terms of Use. Zillow does not endorse any real estate professionals. We may share information about your recent and future site activity with your agent to help them understand what you're looking for in a home.
Price history
Price history is unavailable.
Public tax history
Tax history is unavailable.
Climate risks
Neighborhood: L4K
Nearby schools
GreatSchools rating
No schools nearby
We couldn't find any schools near this home.
- C$--2 bd3 ba1k sqft8960 Jane St, Vaughan, ON L4K2M9Off Market
- C$--1 bd2 ba875 sqft8960 Jane St #528, Vaughan, ON L4K2M9Off Market
- C$--2 bd3 ba1k sqft8960 Jane St #1410, Vaughan, ON L4K2M9Off Market
- C$--2 bd3 ba1k sqft8960 Jane St #431, Vaughan, ON L4K2M9Off Market
- C$--1 bd2 ba646 sqft8960 Jane St #32, Vaughan, ON L4K2M9Off Market
- C$2,8002 bd3 ba-- sqft8960 Jane St #710, Vaughan, ON L4K2M9For Rent
- C$490,0001 bd1 ba-- sqft8960 Jane St #2301, Vaughan, ON L4K2M9For Sale
- C$1,079,0002 bd3 ba-- sqft8960 Jane St #PENTHOUSE 111, Vaughan, ON L4K2M9For Sale
- C$490,0001 bd2 ba-- sqft8960 Jane St #1819, Vaughan, ON L4K2M9For Sale
Similar homes
- C$482,7771 bd1 ba-- sqftThe 5th At Charisma, Vaughan, ON L4K 2M9New Construction
 MLS ID #N13584578, RE/MAX ESCARPMENT REALTY INC.. TRREB
 - C$490,0001 bd2 ba-- sqftCharisma Condo South Tower, Vaughan, ON L4K 2M9For Sale
 MLS ID #N13414088, RE/MAX PREMIER INC.. TRREB
 - C$490,0001 bd1 ba-- sqft8960 Jane St #2301, Vaughan, ON L4K 2M9For Sale
 MLS ID #N13472162, CENTURY 21 HERITAGE GROUP LTD.. TRREB
 - C$529,0001 bd1 ba-- sqftAbeja District Tower 2, Vaughan, ON L4K 5P1For Sale
 MLS ID #N13600454, REMAX YOUR COMMUNITY REALTY. TRREB
 - C$489,0002 bd2 ba-- sqft9255 Jane St #215, Vaughan, ON L6A 0K1For SaleMLS ID #N13569360, SUTTON GROUP-ADMIRAL REALTY INC.. TRREB
- C$615,0002 bd2 ba-- sqft9000 Jane St #1115, Vaughan, ON L4K 0M6For SaleMLS ID #N13582278, KELLER WILLIAMS REFERRED URBAN REALTY. TRREB
- C$534,9002 bd2 ba-- sqft7895 Jane St #1914, Vaughan, ON L4K 0K2For SaleMLS ID #N13588242, RE/MAX REALTRON REALTY INC.. TRREB
- C$468,0002 bd1 ba-- sqft474 Caldari Rd #1308, Vaughan, ON L4K 0E1For SaleMLS ID #N13573242, CENTURY 21 HERITAGE GROUP LTD.. TRREB
- C$498,0001 bd2 ba-- sqft9245 Jane St #902, Vaughan, ON L6A 0J9For SaleMLS ID #N13543282, KELLER WILLIAMS REALTY CENTRES. TRREB
- C$400,0001 bd1 ba-- sqft7890 Jane St #4601, Vaughan, ON L4K 4L8For SaleMLS ID #N13590920, CONDOWONG REAL ESTATE INC.. TRREB
- C$709,0002 bd2 ba-- sqft9000 Jane St #221, Vaughan, ON L4K 0M6For SaleMLS ID #N13588618, RE/MAX EXPERTS. TRREB
- C$599,0002 bd2 ba-- sqft8960 Jane St #427, Vaughan, ON L4K 0N9For SaleMLS ID #N13567686, SPECTRUM REALTY SERVICES INC.. TRREB
- C$399,0002 bd2 ba-- sqftThe Met, Vaughan, ON L4K 0K2For SaleMLS ID #N13591590, RE/MAX NOBLECORP REAL ESTATE. TRREB
- C$439,0002 bd2 ba-- sqftBelleria Residences - Tower III, Vaughan, ON L6A 0J9For SaleMLS ID #N13569772, LANDPOWER REAL ESTATE LTD.. TRREB
- C$469,9002 bd1 ba-- sqft474 Caldari Rd #1307, Vaughan, ON L4K 4G3For SaleMLS ID #N13549380, ENCORE REALTY INC.. TRREB
- C$559,0002 bd2 ba-- sqft9000 Jane St #2120, Vaughan, ON L4K 0M6For SaleMLS ID #N13490456, RE/MAX REALTRON REALTY INC.. TRREB
- C$418,8001 bd1 ba-- sqftCharisma On The Park (South Tower), Vaughan, ON L4K 0N9For SaleMLS ID #N13548078, CAPITAL NORTH REALTY CORPORATION. TRREB
- C$539,9002 bd2 ba-- sqft9085 Jane St #219, Vaughan, ON L4K 0L8For SaleMLS ID #N13517306, RE/MAX HALLMARK REALTY LTD.. TRREB
- C$625,9001 bd1 ba-- sqftThe Fifth At Charisma, Vaughan, ON L4K 2M9New ConstructionMLS ID #N13480628, METROPARK REALTY INC.. TRREB
- C$681,3001 bd2 ba-- sqftThe Fifth At Charisma, Vaughan, ON L4K 2M9New ConstructionMLS ID #N13480526, METROPARK REALTY INC.. TRREB
