Stunning 2 bedroom, 2 bathroom Condo over looking the Humber River! Welcome to this bright and spacious home featuring a thoughtfully designed layout and breathtaking views of the Humber River and its lush, natural surroundings. The primary bedroom offers both his and hers closets and a luxurious 5 piece en-suite complete with a separate glass-enclosed shower and deep soaking tub-your own private retreat. The full-size kitchen boasts plenty of counter and cabinet space, windows that fill the room with natural light, and a walk-out to a private balcony-perfect for morning coffee or evening relaxation enjoying the serene greenery. Enjoy spa-like amenities that elevate your everyday living experience, including a fitness gym, in door pool, sauna, and more. Conveniently located near walking trails, James Gardens, transit, shopping, and dining-this is condo living at its finest.
For sale
C$689,000
38 Fontenay Ct #1402, Toronto, ON M9A 5H5
2beds
2baths
Apartment
Built in ----
-- sqft lot
$-- Zestimate®
C$--/sqft
C$1,062/mo HOA
What's special
Bright and spacious homeThoughtfully designed layoutSeparate glass-enclosed showerDeep soaking tub
- 51 days |
- 20 |
- 0 |
Zillow last checked:
Listing updated:
Listed by:
Royal LePage Security Real Estate
Source: TRREB,MLS®#: W13479782 Originating MLS®#: Toronto Regional Real Estate Board
Originating MLS®#: Toronto Regional Real Estate BoardFacts & features
Interior
Bedrooms & bathrooms
- Bedrooms: 2
- Bathrooms: 2
Primary bedroom
- Level: Main
- Dimensions: 4.6 x 2.77
Bedroom 2
- Level: Main
- Dimensions: 3.47 x 2.47
Dining room
- Level: Main
- Dimensions: 3.41 x 2.77
Kitchen
- Level: Main
- Dimensions: 3.69 x 2.47
Living room
- Level: Main
- Dimensions: 3.93 x 3.77
Heating
- Fan Coil, Gas
Cooling
- Central Air
Appliances
- Laundry: In-Suite Laundry
Features
- Flooring: Carpet Free
- Basement: None
- Has fireplace: No
Interior area
- Living area range: 1000-1199 null
Video & virtual tour
Property
Parking
- Total spaces: 1
- Parking features: Underground, Private
- Has garage: Yes
Features
- Exterior features: Open Balcony
- Has view: Yes
- View description: Clear, Creek/Stream, Park/Greenbelt
- Has water view: Yes
- Water view: Creek/Stream
Lot
- Features: Golf, Hospital, Park, Public Transit, River/Stream, School
Details
- Parcel number: 127360128
Construction
Type & style
- Home type: Apartment
- Property subtype: Apartment
Materials
- Concrete, Stucco (Plaster)
Community & HOA
Community
- Security: Concierge/Security
HOA
- Amenities included: Bike Storage, Guest Suites, Gym, Indoor Pool, Sauna, Party Room/Meeting Room
- Services included: Heat Included, Hydro Included, Water Included, CAC Included, Common Elements Included, Building Insurance Included, Parking Included
- HOA fee: C$1,062 monthly
- HOA name: TSCC
Location
- Region: Toronto
Financial & listing details
- Annual tax amount: C$5,429
- Date on market: 6/23/2026
Price history
Price history is unavailable.
Public tax history
Tax history is unavailable.
Climate risks
Neighborhood: Edenbridge
Nearby schools
GreatSchools rating
No schools nearby
We couldn't find any schools near this home.

- C$1,8901 bd1 ba-- sqft30 Fontenay Ct, Toronto, ON M9A4W5For Rent
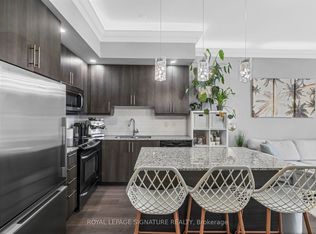
- C$2,7002 bd2 ba-- sqft35 Fontenay Ct #1203, Toronto, ON M9A0E2For Rent
- C$565,0002 bd2 ba-- sqft35 Fontenay Ct #202, Toronto, ON M9A0E2For Sale

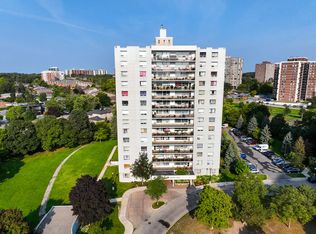
- C$2,4002 bd1 ba885 sqft20 Fontenay Ct #1406, Toronto, ON M9A4W4For Rent
- C$--2 bd2 ba880 sqft20 Fontenay Ct #961888, Toronto, ON M9A4W4Off Market
- C$--3 bd2 ba1.1k sqft20 Fontenay Ct #742235, Toronto, ON M9A4W4Off Market
- C$--1 bd1 ba785 sqft20 Fontenay Ct #742233, Toronto, ON M9A4W4Off Market
- C$--2 bd1 ba885 sqft20 Fontenay Ct #742234, Toronto, ON M9A4W4Off Market
Similar homes
- C$624,5002 bd2 ba-- sqft5 Valhalla Inn Rd #2504, Toronto, ON M9B 0B1For Sale
 MLS ID #W13516394, ROYAL LEPAGE REALTY PLUS. TRREB
 - C$969,0002 bd2 ba-- sqft2 Old Mill Dr #417, Toronto, ON M6S 0A2For Sale
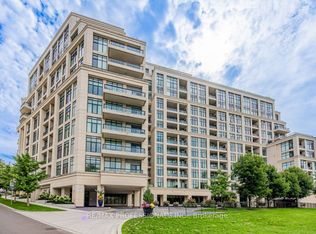 MLS ID #W13666332, RE/MAX PROFESSIONALS INC.. TRREB
 - C$645,0002 bd2 ba-- sqft700 King St W #801, Toronto, ON M5V 2Y6For Sale
 MLS ID #C13501992, ROYAL LEPAGE SIGNATURE REALTY. TRREB
 - C$599,0003 bd3 ba-- sqft64 Sidney Belsey Cres #307, Toronto, ON M6M 5J4For Sale
 MLS ID #W13431660, ROYAL LEPAGE SUPREME REALTY. TRREB
 - C$529,9003 bd2 ba-- sqft10 Martha Eaton Way #2413, Toronto, ON M6M 5B3For SaleMLS ID #W13145390, Royal LePage Security Real Estate. TRREB
- C$549,9002 bd2 ba-- sqftMillgate Manor, Toronto, ON M9C 4W1For SaleMLS ID #W13649116, ROYAL LEPAGE REAL ESTATE SERVICES LTD.. TRREB
- C$525,0002 bd2 ba-- sqftWEST VILLATE II, Toronto, ON M9C 0A9For SaleMLS ID #W13631708, ROYAL LEPAGE SIGNATURE REALTY. TRREB
- C$599,0002 bd2 ba-- sqft1300 Bloor St #306, Mississauga, ON L4Y 3Z2For SaleMLS ID #W13648910, ROYAL LEPAGE SIGNATURE REALTY. TRREB
- C$790,0002 bd2 ba-- sqftGrenadier, Toronto, ON M8V 4B4For SaleMLS ID #W13255220, ROYAL LEPAGE TERREQUITY REALTY. TRREB
- C$749,0002 bd2 ba-- sqft1750 Bayview Ave #202, Toronto, ON M4G 4H6For SaleMLS ID #C13246780, ROYAL LEPAGE REAL ESTATE SERVICES LTD.. TRREB
- C$749,0003 bd2 ba-- sqft920 Sheppard Ave W #711, Toronto, ON M3H 0A2For SaleMLS ID #C13497092, RE/MAX EXCEL REALTY LTD.. TRREB
- C$680,0002 bd3 ba-- sqftMonet Townhomes, Toronto, ON M2N 7L9For SaleMLS ID #C13639142, ROYAL LEPAGE SIGNATURE REALTY. TRREB
- C$499,0002 bd1 ba-- sqftUpsidedown Condos, Toronto, ON M6H 4K6For SaleMLS ID #W13640062, ROYAL LEPAGE/J & D DIVISION. TRREB
- C$539,9002 bd1 ba-- sqftThe Legend at Mystic Pointe, Toronto, ON M8Y 3Y8For SaleMLS ID #W13621516, RE/MAX REAL ESTATE CENTRE INC.. TRREB
- C$650,0002 bd2 ba-- sqftThe Landmark, Mississauga, ON L4Y 3Z2For SaleMLS ID #W13222976, ROYAL LEPAGE SIGNATURE REALTY. TRREB
- C$599,0002 bd2 ba-- sqft100 Hayden St #801, Toronto, ON M4Y 3C7For SaleMLS ID #C13249134, FOREST HILL REAL ESTATE INC.. TRREB
- C$564,9002 bd1 ba-- sqft212 Eglinton Ave E #1411, Toronto, ON M4P 0A3For SaleMLS ID #C13483414, ROYAL LEPAGE SIGNATURE REALTY. TRREB
- C$624,9003 bd2 ba-- sqftMondeo Springs, Toronto, ON M1P 5C8For SaleMLS ID #E13640326, HOMELIFE TOP STAR REALTY INC.. TRREB
- C$859,9003 bd2 ba-- sqft2261 Lake Shore Blvd W #1010, Toronto, ON M8V 3X1For SaleMLS ID #W13600510, ROYAL LEPAGE REAL ESTATE SERVICES LTD.. TRREB
- C$507,0001 bd1 ba-- sqft980 Yonge St #403, Toronto, ON M4W 3V8For SaleMLS ID #C13649544, Royal LePage Security Real Estate. TRREB
