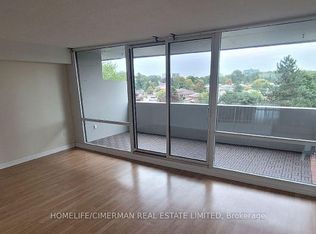
Corner unit offering ravine sights, with huge balcony overlooking river parkland and partial view of golf course. Picturesque floor-to-ceiling/wall-to-wall window and sliding door offering a spectacular view. New wood floors throughout. Ensuite storage and laundry as well as locker and parking. Photos are virtually staged.
For sale
C$599,000
260 Scarlett Rd #803, Toronto, ON M6N 4X6
3beds
2baths
Apartment
Built in ----
-- sqft lot
$-- Zestimate®
C$--/sqft
C$1,111/mo HOA
What's special
Corner unitRavine sightsNew wood floors throughoutEnsuite storage and laundry
- 3 days
- 11
- 1
Zillow last checked:
Listing updated:
Listed by:
REMAX YOUR COMMUNITY REALTY
Source: TRREB,MLS®#: W14115048 Originating MLS®#: Toronto Regional Real Estate Board
Facts & features
Interior
Bedrooms & bathrooms
- Bedrooms: 3
- Bathrooms: 2
Primary bedroom
- Level: Main
- Dimensions: 3.2 x 4.5
Bedroom
- Level: Main
- Dimensions: 3.3 x 2.8
Bedroom
- Level: Main
- Dimensions: 3.3 x 3
Dining room
- Level: Main
- Dimensions: 2.05 x 3.9
Kitchen
- Level: Main
- Dimensions: 4.4 x 2.3
Living room
- Level: Main
- Dimensions: 5.49 x 3.75
Heating
- Forced Air, Gas
Cooling
- Central Air
Appliances
- Laundry: In-Suite Laundry
Features
- Primary Bedroom - Main Floor
- Basement: None
- Has fireplace: No
Interior area
- Living area range: 1000-1199 null
Property
Parking
- Total spaces: 1
- Parking features: Underground
- Has garage: Yes
Features
- Exterior features: Open Balcony
- Has view: Yes
- View description: Park/Greenbelt, Trees/Woods
Details
- Parcel number: 113360090
Construction
Type & style
- Home type: Apartment
- Property subtype: Apartment
Materials
- Brick
Community & HOA
HOA
- Amenities included: Community BBQ, Gym, Outdoor Pool, Party Room/Meeting Room, Sauna, Visitor Parking
- Services included: Heat Included, Hydro Included, Water Included, Cable TV Included, CAC Included, Common Elements Included, Building Insurance Included, Parking Included
- HOA fee: C$1,111 monthly
- HOA name: YCC
Location
- Region: Toronto
Financial & listing details
- Annual tax amount: C$2,532
- Date on market: 10/25/2026
Price history
Price history is unavailable.
Public tax history
Tax history is unavailable.
Climate risks
Neighborhood: Rockcliffe
Nearby schools
GreatSchools rating
No schools nearby
We couldn't find any schools near this home.


Similar homes
- C$609,9004 bd2 ba-- sqft75 Emmett Ave #2307, Toronto, ON M6M 5A7For Sale
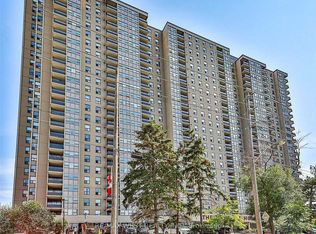 MLS ID #W14124504, RE/MAX WEST REALTY INC.. TRREB
- C$585,0002 bd2 ba-- sqft260 Scarlett Rd #104, Toronto, ON M6N 4X6For Sale
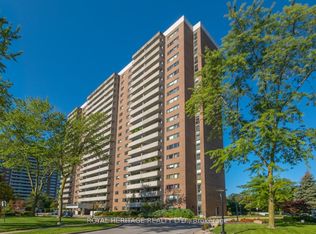 MLS ID #W13786246, ROYAL HERITAGE REALTY LTD.. TRREB
- C$550,0003 bd2 ba-- sqftTop Of The Humber, Toronto, ON M9A 4M8For Sale
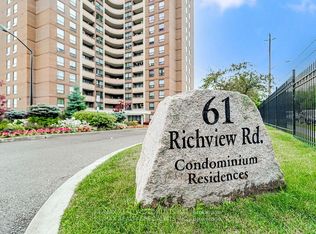 MLS ID #W14124186, RE/MAX REALTY SPECIALISTS INC.. TRREB
- C$575,0002 bd2 ba-- sqftKingsway By The River, Toronto, ON M8X 0B1For Sale
 MLS ID #W14113346, RE/MAX PROFESSIONALS INC.. TRREB
