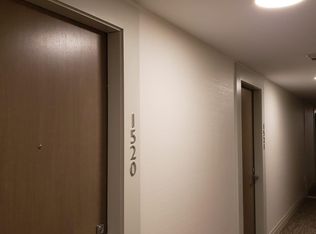
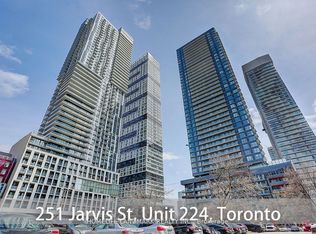
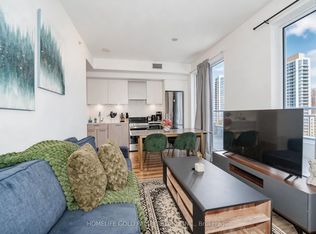
Bright & Modern 2-Bedroom Condo In The Heart Of Downtown Toronto! This Thoughtfully Designed Unit Features An Open-Concept Layout With Plenty Of Natural Light And A Walkout To An Oversized Private Terrace With Two Electrical Outlets. Stylish Kitchen Features Upgraded High-Gloss Cabinetry, Stainless Steel Appliances, Quartz Countertops & Sleek Backsplash, Complemented By Upgraded Charcoal Flooring Throughout. Bright Primary Bedroom With A Convenient Media Room/Den Located Just Outside-Perfect For A Home Office, Study Or Additional Flex Space. Well-Sized Second Bedroom And Upgraded Bathroom Drawer For Added Storage. Locker Conveniently Located Close To The Unit, Along With Nearby Garbage Chute. Steps To Eaton Centre, Yonge-Dundas Square, TMU, TTC Subway, Major Hospitals, Restaurants, Shopping & More. Fantastic Building Amenities Include 24-Hr Concierge, 5th-Floor Private Terrace, Party Room/Bar, Wine Fridge, Pool Table, Air Hockey, Conference Room & Theatre; 18th-Floor Outdoor BBQ Area; And 20th-Floor Rooftop Pool & Fully Equipped Gym. Roller Blinds Included. A Must-See Downtown Home Offering Exceptional Convenience, Comfort & Lifestyle!
For sale
C$429,900
251 Jarvis St #514, Toronto, ON M5B 0C3
2beds
1baths
Apartment
Built in ----
-- sqft lot
$-- Zestimate®
C$--/sqft
C$631/mo HOA
What's special
Open-concept layoutPlenty of natural lightStylish kitchenUpgraded high-gloss cabinetryStainless steel appliancesQuartz countertopsSleek backsplash
- 2 days
- 7
- 2
Zillow last checked:
Listing updated:
Listed by:
RE/MAX REALTRON REALTY INC.
Source: TRREB,MLS®#: C13751374 Originating MLS®#: Toronto Regional Real Estate Board
Originating MLS®#: Toronto Regional Real Estate BoardFacts & features
Interior
Bedrooms & bathrooms
- Bedrooms: 2
- Bathrooms: 1
Primary bedroom
- Level: Main
- Dimensions: 2.74 x 2.95
Bedroom 2
- Level: Main
- Dimensions: 2.82 x 2.54
Dining room
- Level: Main
- Dimensions: 4.83 x 3.07
Kitchen
- Level: Main
- Dimensions: 4.83 x 3.07
Living room
- Level: Main
- Dimensions: 3.07 x 4.83
Media room
- Level: Main
- Dimensions: 0 x 0
Heating
- Forced Air, Gas
Cooling
- Central Air
Appliances
- Laundry: Ensuite
Features
- Flooring: Carpet Free
- Basement: None
- Has fireplace: No
Interior area
- Living area range: 600-699 null
Property
Parking
- Parking features: Facilities
- Has attached garage: Yes
Features
- Exterior features: Open Balcony
Lot
- Features: Clear View, Hospital, Park, Public Transit, School
Details
- Parcel number: 767980107
Construction
Type & style
- Home type: Apartment
- Property subtype: Apartment
Materials
- Concrete
Community & HOA
HOA
- Amenities included: Concierge, Gym, Visitor Parking, Rooftop Deck/Garden, Sauna, Outdoor Pool
- Services included: Building Insurance Included, Common Elements Included
- HOA fee: C$631 monthly
- HOA name: TSCP
Location
- Region: Toronto
Financial & listing details
- Annual tax amount: C$2,793
- Date on market: 9/8/2026
Price history
Price history is unavailable.
Public tax history
Tax history is unavailable.
Climate risks
Neighborhood: Moss Park
Nearby schools
GreatSchools rating
No schools nearby
We couldn't find any schools near this home.
Similar homes
- C$388,8882 bd1 ba-- sqftDundas Square Gardens, Toronto, ON M5B 0C3For Sale
 MLS ID #C13752160, REMAX YOUR COMMUNITY REALTY. TRREB
 - C$399,9902 bd1 ba-- sqft251 Jarvis St #3412, Toronto, ON M5B 0C3For Sale
 MLS ID #C13746994, EXP REALTY. TRREB
 - C$495,9002 bd1 ba-- sqft251 Jarvis St #4709, Toronto, ON M5B 0C3For Sale
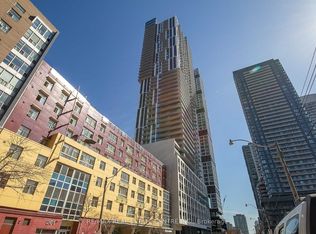 MLS ID #C13753020, RE/MAX REAL ESTATE CENTRE INC.. TRREB
 - C$449,0003 bd2 ba-- sqft298 Jarvis St #507, Toronto, ON M5B 2M4For Sale
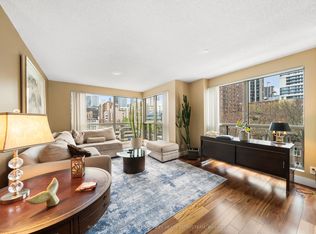 MLS ID #C13754104, ROYAL LEPAGE REAL ESTATE SERVICES HEAPS ESTRIN TEA. TRREB
