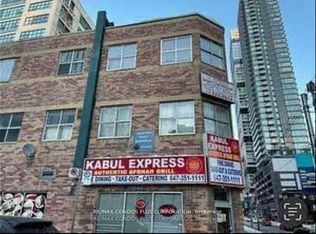
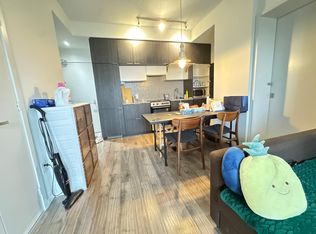
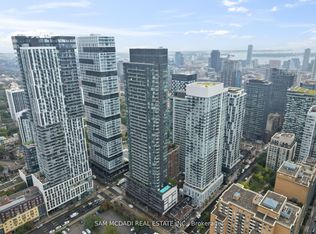
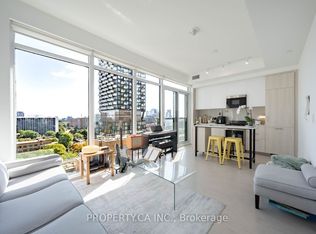
Bright corner suite at Pace Condos, featuring expansive floor-to-ceiling windows, multiple exposures, abundant natural light and views of the Toronto skyline. Offering approximately 570 sq. ft. of well-proportioned living space, this spacious one-bedroom suite features an open-concept living and dining area plus a private open balcony. Freshly painted and move-in ready, the suite also offers a sleek modern kitchen with granite countertops, stainless-steel appliances and generous storage. Residents enjoy 24-hour concierge, a fully equipped fitness centre, outdoor pool and sundeck, BBQ area, party room, reading room and underground visitor parking. Ideally located at Dundas & Jarvis, just minutes from Toronto Metropolitan University, Eaton Centre, Dundas subway station, St. Michael's Hospital and the Financial District, with groceries, dining and everyday conveniences close by.
For sale
C$415,000
159 Dundas St E Unit 1809, Toronto, ON M5B 0A9
1beds
1baths
Apartment
Built in ----
-- sqft lot
$-- Zestimate®
C$--/sqft
C$508/mo HOA
What's special
Bright corner suiteExpansive floor-to-ceiling windowsMultiple exposuresAbundant natural lightSpacious one-bedroom suitePrivate open balconyFreshly painted
- 3 days
- 63
- 4
Zillow last checked:
Listing updated:
Listed by:
ROYAL LEPAGE SIGNATURE REALTY
Source: TRREB,MLS®#: C13749968 Originating MLS®#: Toronto Regional Real Estate Board
Originating MLS®#: Toronto Regional Real Estate BoardFacts & features
Interior
Bedrooms & bathrooms
- Bedrooms: 1
- Bathrooms: 1
Primary bedroom
- Description: Primary Bedroom
- Level: Flat
- Area: 8.68 Square Meters
- Area source: Other
- Dimensions: 3.35 x 2.59
Dining room
- Description: Dining Room
- Level: Flat
- Area: 18.48 Square Meters
- Area source: Other
- Dimensions: 6.08 x 3.04
Kitchen
- Description: Kitchen
- Level: Flat
- Area: 4.62 Square Meters
- Area source: Other
- Dimensions: 3.04 x 1.52
Living room
- Description: Living Room
- Level: Flat
- Area: 18.48 Square Meters
- Area source: Other
- Dimensions: 6.08 x 3.04
Heating
- Forced Air, Gas
Cooling
- Central Air
Appliances
- Laundry: In-Suite Laundry
Features
- Other
- Basement: None
- Has fireplace: No
Interior area
- Living area range: 500-599 null
Property
Parking
- Parking features: None
Features
- Exterior features: Open Balcony
Lot
- Features: Hospital, Library, Park, Place Of Worship, Public Transit, School
Details
- Parcel number: 765140165
Construction
Type & style
- Home type: Apartment
- Property subtype: Apartment
- Attached to another structure: Yes
Materials
- Brick, Concrete
Community & HOA
Community
- Security: Concierge/Security
HOA
- Amenities included: Community BBQ, Exercise Room, Gym, Outdoor Pool, Party Room/Meeting Room, Visitor Parking
- Services included: Heat Included, Water Included, CAC Included, Common Elements Included
- HOA fee: C$508 monthly
- HOA name: TSCC
Location
- Region: Toronto
Financial & listing details
- Annual tax amount: C$3,001
- Date on market: 9/6/2026
Price history
Price history is unavailable.
Public tax history
Tax history is unavailable.
Climate risks
Neighborhood: Church
Nearby schools
GreatSchools rating
No schools nearby
We couldn't find any schools near this home.

Similar homes
- C$429,9002 bd1 ba-- sqft251 Jarvis St #514, Toronto, ON M5B 0C3For Sale
 MLS ID #C13751374, RE/MAX REALTRON REALTY INC.. TRREB
 - C$388,8882 bd1 ba-- sqftDundas Square Gardens, Toronto, ON M5B 0C3For Sale
 MLS ID #C13752160, REMAX YOUR COMMUNITY REALTY. TRREB
 - C$399,9902 bd1 ba-- sqft251 Jarvis St #3412, Toronto, ON M5B 0C3For Sale
 MLS ID #C13746994, EXP REALTY. TRREB
 - C$460,0001 bd1 ba-- sqftIvy Condos, Toronto, ON M5B 2A9For Sale
 MLS ID #C13762414, PROPERTY.CA INC.. TRREB
