Spacious & Bright 1 Bedroom + Den At Menkes-Built In.DE Condos In The Heart Of Downtown Toronto! This 590 Sq.Ft. Queen Layout Features A Functional Open-Concept Design, Beautiful Southwest Exposure And Abundant Natural Light. The Bedroom Features A Stunning Wall Of Floor-To-Ceiling Windows And A Walk-In Closet, Creating A Bright & Cozy Retreat. Generous-Sized Den Offers Excellent Flexibility For A Home Office, Study Or Additional Living Space. Modern Kitchen With Quartz Countertops & Stainless Steel Appliances, Plus A Private Balcony To Enjoy The Downtown View. Quality Menkes-Built Residence With Well-Maintained Common Areas And Impressive Amenities Including 24-Hr Concierge, Fitness Centre, Yoga/Meditation & Kickboxing Studios, Multimedia Theatre, Party Room, Outdoor Terrace With BBQs And Guest Suites. Exceptional Downtown Location, Steps To TTC, Dundas Station, Eaton Centre, TMU, George Brown College, St. Michael's Hospital, Restaurants, Cafes & Shopping!
For sale
C$399,000
219 Dundas St E #803, Toronto, ON M5A 0V1
2beds
1baths
Apartment
Built in ----
-- sqft lot
$-- Zestimate®
C$--/sqft
C$578/mo HOA
What's special
Functional open-concept designBeautiful southwest exposureAbundant natural lightWalk-in closetBright and cozy retreat
- 15 hours
- 16
- 2
Zillow last checked:
Listing updated:
Listed by:
ANJIA REALTY
Source: TRREB,MLS®#: C13741498 Originating MLS®#: Toronto Regional Real Estate Board
Originating MLS®#: Toronto Regional Real Estate BoardFacts & features
Interior
Bedrooms & bathrooms
- Bedrooms: 2
- Bathrooms: 1
Primary bedroom
- Level: Main
- Dimensions: 3.25 x 2.95
Den
- Level: Main
- Dimensions: 2.72 x 2.32
Dining room
- Level: Main
- Dimensions: 5.61 x 3.23
Kitchen
- Level: Main
- Dimensions: 5.61 x 3.23
Living room
- Level: Main
- Dimensions: 5.61 x 3.23
Heating
- Forced Air, Gas
Cooling
- Central Air
Appliances
- Laundry: Ensuite
Features
- Flooring: Carpet Free
- Basement: None
- Has fireplace: No
Interior area
- Living area range: 500-599 null
Video & virtual tour
Property
Parking
- Parking features: None
Features
- Exterior features: Open Balcony
- Has view: Yes
- View description: Panoramic, City, Lake
- Has water view: Yes
- Water view: Lake
Construction
Type & style
- Home type: Apartment
- Property subtype: Apartment
Materials
- Brick
Community & HOA
HOA
- Amenities included: Bike Storage, Concierge, Exercise Room, Gym, Party Room/Meeting Room, Visitor Parking
- Services included: Heat Included, Common Elements Included
- HOA fee: C$578 monthly
- HOA name: TSCC
Location
- Region: Toronto
Financial & listing details
- Annual tax amount: C$3,145
- Date on market: 9/3/2026
Price history
Price history is unavailable.
Public tax history
Tax history is unavailable.
Climate risks
Neighborhood: Moss Park
Nearby schools
GreatSchools rating
No schools nearby
We couldn't find any schools near this home.
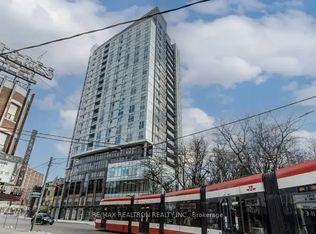
- C$--2 bd1 ba619 sqft219 Dundas St E #1011, Toronto, ON M5A0V1Off Market
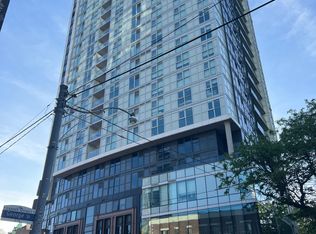
- C$2,0501 bd1 ba-- sqft219 Dundas St E #801, Toronto, ON M5A0V1For Rent
- C$--1 bd1 ba1k sqft219 Dundas St E #PENTHOUSE 110, Toronto, ON M5A0V1Off Market
- C$2,2001 bd1 ba-- sqft219 Dundas St E #PENTHOUSE 101, Toronto, ON M5A0V1For Rent

Similar homes
- C$399,0001 bd1 ba-- sqft251 Jarvis St #224, Toronto, ON M5B 0C3For Sale
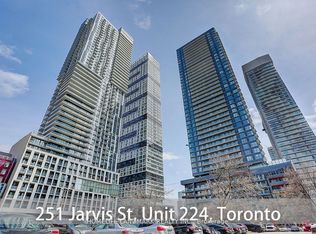 MLS ID #C13729936, HOMELIFE LANDMARK REALTY INC.. TRREB
 - C$439,9002 bd1 ba-- sqft181 Dundas St E #1201, Toronto, ON M5A 0N5For Sale
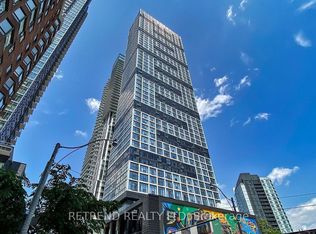 MLS ID #C13722178, RETREND REALTY LTD. TRREB
 - C$399,0001 bd1 ba-- sqftin DE Condo, Toronto, ON M5A 0V1For Sale
 MLS ID #C13625370, PROMPTON REAL ESTATE SERVICES CORP.. TRREB
 - C$350,0001 bd1 ba-- sqft117 Gerrard St E #504, Toronto, ON M5B 2L4For Sale
 MLS ID #C13735648, REMAX YOUR COMMUNITY REALTY. TRREB
