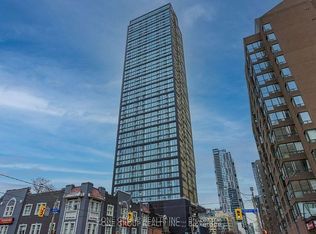

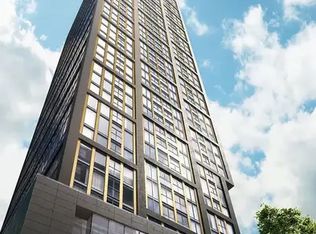
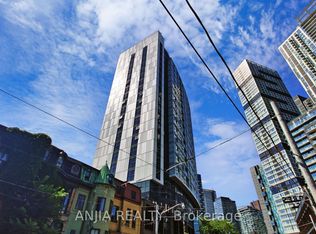
Experience elevated downtown living at Prime Condos! This beautifully designed suite offers a bright, functional layout with floor-to-ceiling windows that flood the space with natural light and showcase stunning city views. Featuring contemporary finishes, a modern kitchen with built-in appliances, ensuite laundry, and thoughtfully designed living spaces, this home is perfect for professionals, students, investors, or those seeking the ultimate urban lifestyle. Enjoy world-class amenities including a Versace-furnished lobby, over 10,000 sq. ft. of indoor and outdoor amenities, a 6,500 sq. ft. state-of-the-art fitness center with yoga, CrossFit and outdoor fitness areas, premium coworking spaces with private meeting rooms and study pods, rooftop BBQs, outdoor lounges, screening area, guest suites, concierge, visitor parking and more. Located in the heart of downtown Toronto, steps to Toronto Metropolitan University, Dundas & College subway stations, Eaton Centre, Financial District, hospitals, restaurants, shopping and entertainment. With exceptional Walk, Transit and Bike Scores, everything you need is just minutes away. A fantastic opportunity to own in one of Toronto's most exciting and fastest-growing neighborhoods. Don't miss it! Ask your agent, or listing agent, whether you may qualify for Ontario's new 2026 HST rebate on this purchase
For sale
C$405,000
319 Jarvis St #2605, Toronto, ON M5B 0C8
1beds
1baths
Apartment
Built in ----
-- sqft lot
$-- Zestimate®
C$--/sqft
C$391/mo HOA
What's special
- 21 days
- 13
- 3
Zillow last checked:
Listing updated:
Listed by:
RE/MAX REAL ESTATE CENTRE, MY INVESTMENT BROKERS
Source: TRREB,MLS®#: C13674832 Originating MLS®#: Toronto Regional Real Estate Board
Originating MLS®#: Toronto Regional Real Estate BoardFacts & features
Interior
Bedrooms & bathrooms
- Bedrooms: 1
- Bathrooms: 1
Primary bedroom
- Level: Flat
- Dimensions: 3.23 x 3.01
Dining room
- Level: Flat
- Dimensions: 5.23 x 3.81
Kitchen
- Level: Flat
- Dimensions: 5.23 x 3.81
Living room
- Level: Flat
- Dimensions: 5.23 x 3.81
Heating
- Forced Air, Gas
Cooling
- Central Air
Appliances
- Included: Built-In Oven
- Laundry: Ensuite
Features
- Flooring: Carpet Free
- Basement: None
- Has fireplace: No
Interior area
- Living area range: 0-499 null
Property
Parking
- Parking features: Garage
- Has garage: Yes
Features
- Exterior features: Open Balcony
Construction
Type & style
- Home type: Apartment
- Property subtype: Apartment
Materials
- Concrete
Community & HOA
HOA
- Services included: Common Elements Included, Building Insurance Included
- HOA fee: C$391 monthly
- HOA name: TSCC
Location
- Region: Toronto
Financial & listing details
- Date on market: 8/14/2026
Price history
Price history is unavailable.
Public tax history
Tax history is unavailable.
Climate risks
Neighborhood: Moss Park
Nearby schools
GreatSchools rating
No schools nearby
We couldn't find any schools near this home.

Similar homes
- C$399,9902 bd1 ba-- sqft251 Jarvis St #12, Toronto, ON M5B 0C3For Sale
 MLS ID #C13746994, EXP REALTY. TRREB
 - C$400,0001 bd1 ba-- sqft319 Jarvis St #1005, Toronto, ON M5B 0C8New Construction
 MLS ID #C13666154, UNION CAPITAL REALTY. TRREB
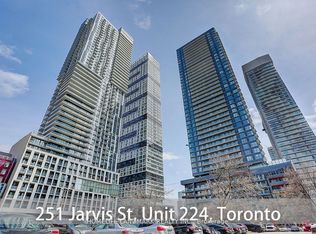
 - C$399,0001 bd1 ba-- sqft251 Jarvis St #224, Toronto, ON M5B 0C3For Sale
 MLS ID #C13729936, HOMELIFE LANDMARK REALTY INC.. TRREB
 - C$399,0002 bd1 ba-- sqft219 Dundas St E #803, Toronto, ON M5A 0V1For Sale
 MLS ID #C13741498, ANJIA REALTY. TRREB
