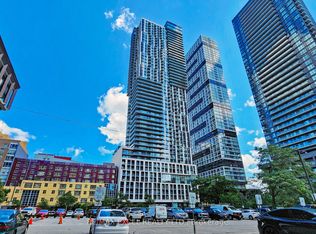
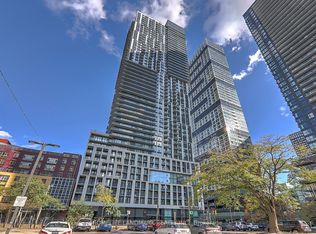
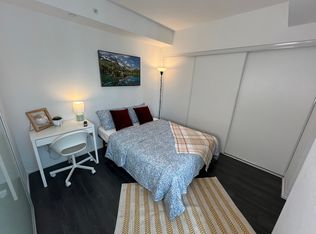
Beautiful 1 Bed + Den Condo At Dundas Square Gardens With North Clear View. Very Practical Layout With Modern Kitchen. Floor To Ceiling Windows For Lots Of Natural Light & Den With Sliding Doors, Perfect For A Home Office. Steps To Ttc, Supermarket, Toronto Metropolitan University, Eaton Centre, Dundas Square, Parks & Much More. Amazing Amenities Including Fitness Centre, Pool, Rooftop Garden, Party/Meeting Room & 24 Hr Concierge.
For sale
C$399,990
251 Jarvis St #12, Toronto, ON M5B 0C3
2beds
1baths
Apartment
Built in ----
-- sqft lot
$-- Zestimate®
C$--/sqft
C$528/mo HOA
What's special
North clear viewVery practical layoutModern kitchen
- 14 hours
- 2
- 0
Zillow last checked:
Listing updated:
Listed by:
EXP REALTY
Source: TRREB,MLS®#: C13746994 Originating MLS®#: Toronto Regional Real Estate Board
Originating MLS®#: Toronto Regional Real Estate BoardFacts & features
Interior
Bedrooms & bathrooms
- Bedrooms: 2
- Bathrooms: 1
Primary bedroom
- Level: Flat
- Dimensions: 2.74 x 2.95
Den
- Level: Flat
- Dimensions: 2.74 x 1.7
Dining room
- Level: Flat
- Dimensions: 2.79 x 7.37
Kitchen
- Level: Flat
- Dimensions: 2.79 x 7.37
Living room
- Level: Flat
- Dimensions: 2.79 x 7.37
Heating
- Forced Air, Gas
Cooling
- Central Air
Appliances
- Laundry: Ensuite
Features
- Flooring: Carpet Free
- Basement: None
- Has fireplace: No
Interior area
- Living area range: 0-499 null
Property
Parking
- Parking features: Garage
- Has garage: Yes
Features
- Exterior features: Open Balcony
Details
- Parcel number: 767981218
Construction
Type & style
- Home type: Apartment
- Property subtype: Apartment
Materials
- Concrete
Community & HOA
HOA
- Services included: CAC Included, Common Elements Included, Building Insurance Included
- HOA fee: C$528 monthly
- HOA name: TSCC
Location
- Region: Toronto
Financial & listing details
- Annual tax amount: C$2,033
- Date on market: 9/4/2026
Price history
Price history is unavailable.
Public tax history
Tax history is unavailable.
Climate risks
Neighborhood: Moss Park
Nearby schools
GreatSchools rating
No schools nearby
We couldn't find any schools near this home.
Similar homes
- C$399,0001 bd1 ba-- sqft251 Jarvis St #224, Toronto, ON M5B 0C3For Sale
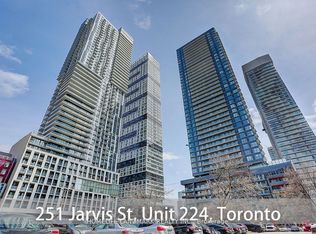 MLS ID #C13729936, HOMELIFE LANDMARK REALTY INC.. TRREB
 - C$399,0002 bd1 ba-- sqft219 Dundas St E #803, Toronto, ON M5A 0V1For Sale
 MLS ID #C13741498, ANJIA REALTY. TRREB
 - C$399,9001 bd1 ba-- sqftDundas Garden Square, Toronto, ON M5B 0C3For Sale
 MLS ID #C13716658, HOMELIFE LANDMARK REALTY INC.. TRREB
 - C$415,0002 bd1 ba-- sqft251 Jarvis St #4015, Toronto, ON M5B 0C3For Sale
 MLS ID #C13595344, BENCHMARK SIGNATURE REALTY INC.. TRREB
