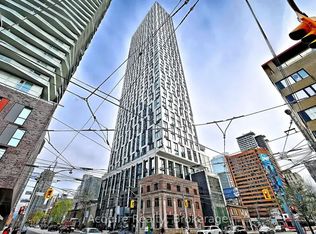
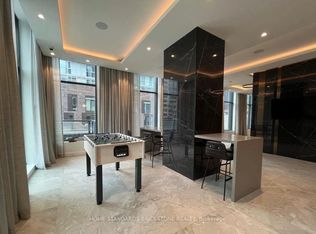
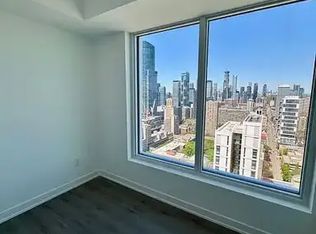
Welcome to luxury living at the award-winning 252 Church Condos, on of Toronto's newest landmark residences in the heart of the Downtown Core. This beautifully designed suite offers a bright, open-concept layout with soaring floor-to-ceiling windows, premium contemporary finishes, sleek integrated appliances, quartz countertops, and thoughtfully designed living spaces that maximize both comfort and functionality. Residents get to enjoy 18,000 square feet of exceptional luxurious amenities including a Full Gym, Spin & Yoga Studios, Games Room, Golf-Simulator, Co-Working Space, Multiple Outdoor Terraces with bookable BBQs with City Views, Automated Parcel Room, 24/7 Concierge and for Pet Lovers a Pet Spa on the Ground Floor and Covered 9th Floor Dog Run. Perfectly positioned just steps from Toronto Metropolitan University (TMU), Eaton Centre, Dundas Square, the Dundas TTC Subway Station, Financial District, hospitals, restaurants, cafes, shopping, entertainment, and everything downtown Toronto has to offer. Whether you're an end-user seeking vibrant urban living or an investor looking for a premium location with outstanding rental demand, this is an exceptional opportunity to own in one of Toronto's fastest-growing neighborhoods. Enjoy modern city living where luxury, convenience, connectivity, and lifestyle come together. Ask your agent, or listing agent, whether you may qualify for Ontario's new 2026 HST rebate on this purchase
New construction
C$415,000
252 Church St #4110, Toronto, ON M5B 0E6
1beds
1baths
Apartment
Built in ----
-- sqft lot
$-- Zestimate®
C$--/sqft
C$376/mo HOA
What's special
Bright open-concept layoutSoaring floor-to-ceiling windowsPremium contemporary finishesSleek integrated appliancesQuartz countertopsThoughtfully designed living spaces
- 16 days
- 32
- 2
Zillow last checked:
Listing updated:
Listed by:
RE/MAX REAL ESTATE CENTRE, MY INVESTMENT BROKERS
Source: TRREB,MLS®#: C13692968 Originating MLS®#: Toronto Regional Real Estate Board
Originating MLS®#: Toronto Regional Real Estate BoardFacts & features
Interior
Bedrooms & bathrooms
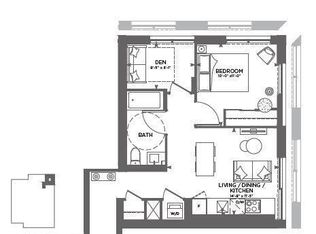
- Bedrooms: 1
- Bathrooms: 1
Primary bedroom
- Level: Flat
- Dimensions: 2.87 x 3.79
Den
- Level: Flat
- Dimensions: 2.44 x 2.44
Dining room
- Level: Flat
- Dimensions: 8.13 x 2.84
Kitchen
- Level: Flat
- Dimensions: 8.13 x 2.84
Living room
- Level: Flat
- Dimensions: 8.13 x 2.84
Heating
- Forced Air, Gas
Cooling
- Central Air
Appliances
- Included: Built-In Oven, Countertop Range
- Laundry: Ensuite
Features
- Basement: None
- Has fireplace: No
Interior area
- Living area range: 0-499 null
Property
Parking
- Parking features: Garage
- Has garage: Yes
Features
- Exterior features: Juliette Balcony
- Has view: Yes
- View description: Downtown, City
Details
- Other equipment: Air Exchanger
Construction
Type & style
- Home type: Apartment
- Property subtype: Apartment
Materials
- Concrete
Condition
- New construction: Yes
Community & HOA
HOA
- Services included: Common Elements Included, Building Insurance Included
- HOA fee: C$376 monthly
- HOA name: TSCC
Location
- Region: Toronto
Financial & listing details
- Date on market: 8/19/2026
Price history
Price history is unavailable.
Public tax history
Tax history is unavailable.
Climate risks
Neighborhood: Church
Nearby schools
GreatSchools rating
No schools nearby
We couldn't find any schools near this home.
Similar homes
- C$399,9902 bd1 ba-- sqft251 Jarvis St #12, Toronto, ON M5B 0C3For Sale
 MLS ID #C13746994, EXP REALTY. TRREB
 - C$450,0001 bd1 ba-- sqft82 Dalhousie St #3106, Toronto, ON M5B 0C5For Sale
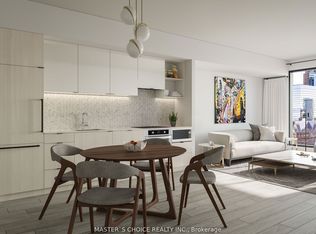 MLS ID #C13746108, MASTER`S CHOICE REALTY INC.. TRREB
 - C$399,0001 bd1 ba-- sqft251 Jarvis St #224, Toronto, ON M5B 0C3For Sale
 MLS ID #C13729936, HOMELIFE LANDMARK REALTY INC.. TRREB
 - C$399,0002 bd1 ba-- sqft219 Dundas St E #803, Toronto, ON M5A 0V1For Sale
 MLS ID #C13741498, ANJIA REALTY. TRREB
