Morning Sun Shines Through 10 Foot Floor-To-Ceiling Windows. Chic Low-Rise Boutique Midtown Condominium Property By Green Park And Just 2 Blocks To The Davisville Subway Station. Abundant Shopping Is Close By. Walking Score 94. See HoodQ Attachment For Some Neighbourhood Information. I Can Tell You From Decades Of Working With Condominiums, This Building Is Special. The Management And The Maintenance Are Just Top Drawer.
For sale
C$738,500
23 Glebe Rd W #709, Toronto, ON M5P 0A1
2beds
2baths
Apartment
Built in ----
-- sqft lot
$-- Zestimate®
C$--/sqft
C$731/mo HOA
What's special
By green park
- 21 hours |
- 8 |
- 0 |
Zillow last checked:
Listing updated:
Listed by:
HARVEY KALLES REAL ESTATE LTD.
Source: TRREB,MLS®#: C13035860 Originating MLS®#: Toronto Regional Real Estate Board
Originating MLS®#: Toronto Regional Real Estate BoardFacts & features
Interior
Bedrooms & bathrooms
- Bedrooms: 2
- Bathrooms: 2
Bedroom
- Level: Main
- Dimensions: 3.89 x 3.05
Bedroom 2
- Level: Main
- Dimensions: 3.05 x 2.74
Dining room
- Level: Main
- Dimensions: 4.01 x 3.78
Foyer
- Level: Main
- Dimensions: 2.06 x 1.52
Kitchen
- Level: Main
- Dimensions: 4.01 x 3.78
Living room
- Level: Main
- Dimensions: 4.34 x 3.35
Heating
- Fan Coil, Electric
Cooling
- Central Air
Appliances
- Laundry: In-Suite Laundry
Features
- Flooring: Carpet Free
- Basement: None
- Has fireplace: No
Interior area
- Living area range: 800-899 null
Property
Parking
- Total spaces: 1
- Parking features: Garage
- Has garage: Yes
Features
- Stories: 1
- Exterior features: Open Balcony
Lot
- Features: Public Transit, Place Of Worship
Details
- Parcel number: 764590133
Construction
Type & style
- Home type: Apartment
- Property subtype: Apartment
Materials
- Brick, Concrete
Community & HOA
Community
- Security: Concierge/Security
HOA
- Amenities included: Game Room, Gym, Bike Storage, Concierge
- Services included: Heat Included, CAC Included, Common Elements Included, Building Insurance Included, Parking Included
- HOA fee: C$731 monthly
- HOA name: T S C C
Location
- Region: Toronto
Financial & listing details
- Annual tax amount: C$3,371
- Date on market: 8/27/2026
Price history
Price history is unavailable.
Public tax history
Tax history is unavailable.
Climate risks
Neighborhood: Yonge-Eglinton
Nearby schools
GreatSchools rating
No schools nearby
We couldn't find any schools near this home.
- C$1,680,0002 bd2 ba-- sqft23 Glebe Rd W #804, Toronto, ON M5P0A1For Sale

- C$--1 bd1 ba-- sqft23 Glebe Rd W #521, Toronto, ON M5P0A1Off Market

- C$--2 bd2 ba780 sqft23 Glebe Rd W #408, Toronto, ON M5P0A1Off Market
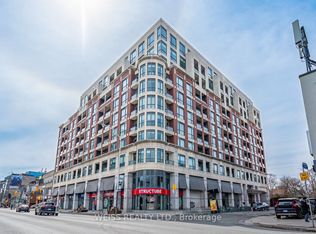
- C$--1 bd1 ba568 sqft23 Glebe Rd W, Toronto, ON M5P0A1Off Market
- C$728,8882 bd2 ba-- sqft20 Glebe Rd W #10, Toronto, ON M5P1C9For Sale
- C$629,0002 bd2 ba-- sqft1 Belsize Dr #412, Toronto, ON M4S0B9For Sale
- C$1,759,0002 bd3 ba-- sqft1 Belsize Dr #PENTHOUSE 6, Toronto, ON M4S0B9For Sale
- C$1,225,0002 bd2 ba-- sqft1 Belsize Dr #415, Toronto, ON M4S1L3For Sale
Similar homes
- C$799,0002 bd2 ba-- sqft75 Portland St #424, Toronto, ON M5V 2M9For Sale
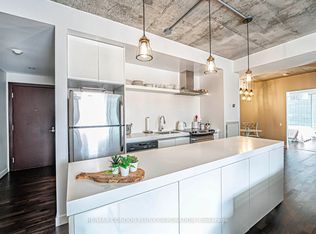 MLS ID #C13709252, RE/MAX CONDOS PLUS CORPORATION. TRREB
 - C$538,0002 bd2 ba-- sqftArt Shoppe, Toronto, ON M4S 0B2For Sale
 MLS ID #C13675388, FOREST HILL REAL ESTATE INC.. TRREB
 - C$758,0002 bd2 ba-- sqftWellesley Station, Toronto, ON M4Y 1G2For Sale
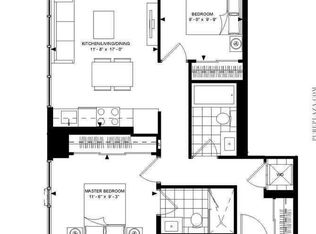 MLS ID #C13547534, REMAX YOUR COMMUNITY REALTY. TRREB
 - C$699,0002 bd2 ba-- sqft20 Minowan Miikan Ln #610, Toronto, ON M6J 0E5For Sale
 MLS ID #C13674320, KELLER WILLIAMS ADVANTAGE REALTY. TRREB
 - C$688,0002 bd1 ba-- sqft250 Lawrence Ave W #518, Toronto, ON M5M 1B2For SaleMLS ID #C13642826, HOMELIFE NEW WORLD REALTY INC.. TRREB
- C$720,0003 bd2 ba-- sqft11 Bogert Ave NE #708, Toronto, ON M2N 0H4For SaleMLS ID #C13580842, CENTURY 21 HERITAGE GROUP LTD.. TRREB
- C$699,9992 bd2 ba-- sqftDNA3, Toronto, ON M6K 0B4For SaleMLS ID #C13633822, RE/MAX REALTY SPECIALISTS INC.. TRREB
- C$559,9001 bd2 ba-- sqft1 Avondale Ave #501, Toronto, ON M2N 7J1For SaleMLS ID #C13710040, RE/MAX REALTY SPECIALISTS INC.. TRREB
- C$799,0002 bd3 ba-- sqft5 Saint Joseph St #217, Toronto, ON M4Y 0B6For SaleMLS ID #C13618200, HOMELIFE/REALTY ONE LTD.. TRREB
- C$659,0002 bd2 ba-- sqft135 Canon Jackson Dr #607, Toronto, ON M6M 0C3For SaleMLS ID #W13574328, SUMMIT REALTY EXPERTS INC.. TRREB
- C$680,0002 bd2 ba-- sqft2908 Highway 7 Rd #1207, Vaughan, ON L4K 1W8For SaleMLS ID #N13718258, CENTURY 21 LEADING EDGE REALTY INC.. TRREB
- C$690,9902 bd1 ba-- sqft21 Iceboat Ter #3307, Toronto, ON M5V 4A9For SaleMLS ID #C13641624, Century 21 Realty Centre. TRREB
- C$599,9002 bd2 ba-- sqft900 Mount Pleasant Rd #426, Toronto, ON M4P 3J9For SaleMLS ID #C13231626, CENTRAL HOME REALTY INC.. TRREB
- C$699,9002 bd1 ba-- sqft1331 Queen St E #403, Toronto, ON M4L 0B1For SaleMLS ID #E13646898, RE/MAX HALLMARK REALTY LTD.. TRREB
- C$749,9994 bd1 ba-- sqft251 Jarvis St #315, Toronto, ON M5B 0C3For SaleMLS ID #C13139552, CENTURY 21 MYPRO REALTY. TRREB
- C$698,8883 bd2 ba-- sqft5 Defries St #801, Toronto, ON M5A 0W7For SaleMLS ID #C13584272, SAM MCDADI REAL ESTATE INC.. TRREB
- C$839,0002 bd1 ba-- sqftOne Bedford, Toronto, ON M5R 2B5For SaleMLS ID #C13606912, ROYAL LEPAGE REAL ESTATE SERVICES LTD.. TRREB
- C$579,9002 bd1 ba-- sqft212 Eglinton Ave E #1005, Toronto, ON M4P 0A3For SaleMLS ID #C13172094, SUTTON GROUP-ADMIRAL REALTY INC.. TRREB
- C$518,8001 bd1 ba-- sqft68 Merton St Unit 204, Toronto, ON M4S 0A7For SaleMLS ID #C13584818, HOMELIFE LANDMARK REALTY INC.. TRREB
- C$638,8802 bd2 ba-- sqft3220 Sheppard Ave E #513, Toronto, ON M1T 3K3New ConstructionMLS ID #E13689020, DANMAR EMPIRE REAL ESTATE CORP.. TRREB
