
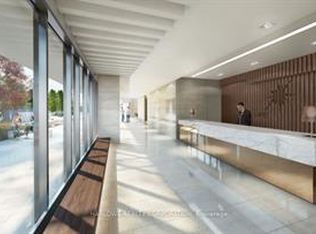
Welcome to a Bright & Spacious Upgraded Corner Suite with 2BR + 2 WR In The highly sought-after Sonic Condos Located In The Heart Of Don Mills! High-End Finishes, modern open-concept European-style kitchen, Spacious Bedrooms, Primary Bedroom with 3pc WR, Suite Features Smooth Ceiling & wide-plank laminate flooring throughout. 9Ft Floor To Ceiling Windows With An Abundance Of Natural Light with Gorgeous View + 45 sq ft Balcony close to TTC & DVP, Steps To Future Crosstown Eglinton LRT Station, Surrounded By Beautiful Parks And Trails, Minutes To The Shops At Don Mills, Ontario Science Centre, Aga Khan Museum And Much More! Extras.
For sale
C$589,000
2 Sonic Way #910, Toronto, ON M3C 0P2
2beds
2baths
Apartment
Built in ----
-- sqft lot
$-- Zestimate®
C$--/sqft
C$620/mo HOA
What's special
High-end finishesModern open-concept european-style kitchenSpacious bedroomsSmooth ceilingWide-plank laminate flooring throughoutAbundance of natural lightGorgeous view
- 3 days
- 4
- 0
Zillow last checked:
Listing updated:
Listed by:
REON HOMES REALTY INC.
Source: TRREB,MLS®#: C13727780 Originating MLS®#: Toronto Regional Real Estate Board
Originating MLS®#: Toronto Regional Real Estate BoardFacts & features
Interior
Bedrooms & bathrooms
- Bedrooms: 2
- Bathrooms: 2
Primary bedroom
- Level: Main
- Dimensions: 3.02 x 3.05
Bedroom 2
- Dimensions: 2.77 x 2.66
Dining room
- Level: Main
- Dimensions: 6.38 x 4.24
Kitchen
- Level: Main
- Dimensions: 6.38 x 4.24
Living room
- Level: Main
- Dimensions: 6.38 x 4.24
Heating
- Forced Air, Electric
Cooling
- Central Air
Appliances
- Laundry: Ensuite
Features
- None
- Basement: None
- Has fireplace: No
Interior area
- Living area range: 700-799 null
Property
Parking
- Total spaces: 1
- Parking features: Underground
- Has attached garage: Yes
Features
- Exterior features: Open Balcony
Lot
- Features: Clear View, Park, Public Transit, School
Details
- Parcel number: 0
Construction
Type & style
- Home type: Apartment
- Property subtype: Apartment
- Attached to another structure: Yes
Materials
- Concrete
Community & HOA
HOA
- Amenities included: Concierge, Game Room, Gym, Party Room/Meeting Room, Visitor Parking
- Services included: Common Elements Included, Building Insurance Included, Parking Included
- HOA fee: C$620 monthly
- HOA name: TSCC
Location
- Region: Toronto
Financial & listing details
- Annual tax amount: C$2,923
- Date on market: 8/31/2026
Price history
Price history is unavailable.
Public tax history
Tax history is unavailable.
Climate risks
Neighborhood: Flemingdon Park
Nearby schools
GreatSchools rating
No schools nearby
We couldn't find any schools near this home.

Similar homes
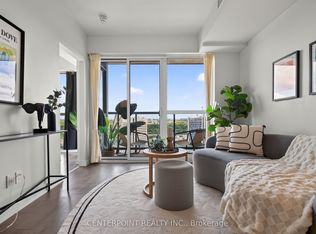
- C$498,0002 bd2 ba-- sqft2 Sonic Way #2006, Toronto, ON M3C 0P2For Sale
 MLS ID #C13609618, CENTERPOINT REALTY INC.. TRREB
 - C$619,9002 bd2 ba-- sqftThe Rosewood Condos, Toronto, ON M3C 0J5For Sale
 MLS ID #C13719814, RE/MAX REALTRON REALTY INC.. TRREB
 - C$619,0002 bd2 ba-- sqftFlaire Condos, Toronto, ON M3C 0N8For Sale
 MLS ID #C13721822, REALTY ONE GROUP FLAGSHIP. TRREB
 - C$588,0002 bd2 ba-- sqft20 Inn On The Park Dr #645, Toronto, ON M3C 0P8New Construction
 MLS ID #C13660594, SUPERSTARS REALTY LTD.. TRREB
