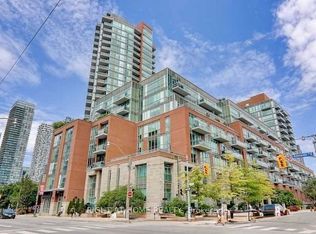
Boutique living on one of downtown Toronto's historically restored streets. This spacious 2-bedroom, 2-bathroom suite offers approx. 1,150 sq ft in an intimate building. The renovated chef's kitchen features stone counters, porcelain floors, a built-in wall oven and cooktop, and stainless steel appliances. It opens to an open-concept living and dining area with pot lights. Newer hardwood floors run throughout. Each bedroom has its own spa-like ensuite bath. Renovated with the heat pump replaced. Ensuite laundry, ensuite locker and 1 exclusive underground parking spot. Maintenance includes heat, water, parking and building insurance. A short walk to the St. Lawrence Market, Bay St, the Eaton Centre and the subway.
For sale
C$799,900
82 Lombard St #610, Toronto, ON M5C 2S8
2beds
2baths
Apartment
Built in ----
-- sqft lot
$-- Zestimate®
C$--/sqft
C$1,816/mo HOA
What's special
Stone countersPorcelain floorsStainless steel appliancesPot lightsNewer hardwood floorsEnsuite laundry
- 15 days
- 11
- 0
Zillow last checked:
Listing updated:
Listed by:
ROYAL LEPAGE MEADOWTOWNE REALTY
Source: TRREB,MLS®#: C13847182 Originating MLS®#: Toronto Regional Real Estate Board
Originating MLS®#: Toronto Regional Real Estate BoardFacts & features
Interior
Bedrooms & bathrooms
- Bedrooms: 2
- Bathrooms: 2
Primary bedroom
- Level: Flat
- Dimensions: 4.98 x 3.38
Bedroom 2
- Level: Flat
- Dimensions: 3.38 x 3.28
Dining room
- Level: Flat
- Dimensions: 3.56 x 1.65
Kitchen
- Level: Flat
- Dimensions: 3.89 x 2.31
Living room
- Level: Flat
- Dimensions: 4.93 x 3.33
Heating
- Heat Pump, Gas
Cooling
- Central Air
Appliances
- Included: Built-In Oven
- Laundry: In-Suite Laundry
Features
- Basement: None
- Has fireplace: No
Interior area
- Living area range: 1000-1199 null
Video & virtual tour
Property
Parking
- Total spaces: 1
- Parking features: Underground
- Has garage: Yes
Details
- Parcel number: 117840011
Construction
Type & style
- Home type: Apartment
- Property subtype: Apartment
Materials
- Brick, Concrete
Community & HOA
HOA
- Services included: Heat Included, Common Elements Included, Building Insurance Included, Water Included, Parking Included
- HOA fee: C$1,816 monthly
- HOA name: MTCC
Location
- Region: Toronto
Financial & listing details
- Annual tax amount: C$3,422
- Date on market: 10/1/2026
Price history
Price history is unavailable.
Public tax history
Tax history is unavailable.
Climate risks
Neighborhood: Church
Nearby schools
GreatSchools rating
No schools nearby
We couldn't find any schools near this home.
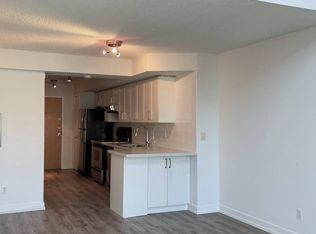


Similar homes
- C$789,9003 bd2 ba-- sqftAbsolute Lofts, Toronto, ON M5C 3E1For Sale
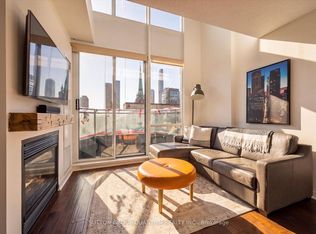 MLS ID #C13886270, SUTTON GROUP QUANTUM REALTY INC.. TRREB
 - C$730,0002 bd2 ba-- sqft25 Richmond St E #617, Toronto, ON M5C 1N7For Sale
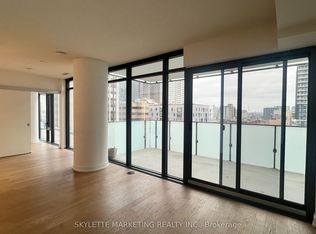 MLS ID #C14034704, SKYLETTE MARKETING REALTY INC.. TRREB
 - C$778,0003 bd2 ba-- sqft88 Queen St E #2310, Toronto, ON M5C 0B6For Sale
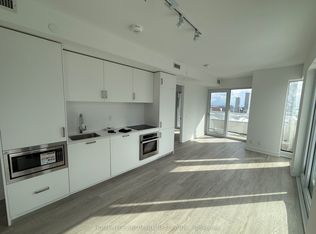 MLS ID #C13876530, HOMELIFE LANDMARK REALTY INC.. TRREB
 - C$759,0002 bd2 ba-- sqft112 George St #S828, Toronto, ON M5A 2M5For Sale
 MLS ID #C13872504, RIGHT AT HOME REALTY INC.. TRREB
