Attention builders, developers, investors and end-users. Charming 3+1 Bedroom, 2 Bath, Detached Bungalow in the highly sought-after Newtonbrook West neighbourhood, offering exceptional value on a 50.00 ft x 113 ft lot with a 4-car private driveway. The adjoining property is also available, may be sold together or separately. Great potential for future development. Excellent location, walking distance to Yonge Finch subway, schools, community centre, parks, shops, dining, and many other amenities. Eat-in family sized kitchen, Double driveway with attached garage, separate entrance to basement, Primary and second bedrooms both have bay windows. Updated 3 piece bath on the main floor. Bright and cozy sunroom with two skylights and walk-out to deck, Private yard with water feature and garden shed.
For sale
C$999,999
47 Talbot Rd, Toronto, ON M2M 1R7
4beds
2baths
Single Family Residence
Built in ----
5,655 Square Feet Lot
$-- Zestimate®
C$--/sqft
C$-- HOA
What's special
Eat-in family sized kitchenSeparate entrance to basementWalk-out to deckGarden shed
- 1 day
- 30
- 2
Zillow last checked:
Listing updated:
Listed by:
SUTTON GROUP-ADMIRAL REALTY INC.
Source: TRREB,MLS®#: C13751760 Originating MLS®#: Toronto Regional Real Estate Board
Originating MLS®#: Toronto Regional Real Estate BoardFacts & features
Interior
Bedrooms & bathrooms
- Bedrooms: 4
- Bathrooms: 2
Primary bedroom
- Level: Main
- Dimensions: 4.25 x 3.57
Bedroom 2
- Level: Main
- Dimensions: 3.29 x 2.9
Bedroom 3
- Level: Main
- Dimensions: 3.18 x 2.9
Bedroom 4
- Level: Basement
- Dimensions: 3.38 x 2.85
Dining room
- Level: Main
- Dimensions: 4.2 x 2.46
Kitchen
- Level: Main
- Dimensions: 5.16 x 2.42
Laundry
- Level: Basement
- Dimensions: 2.98 x 2.06
Living room
- Level: Main
- Dimensions: 4.92 x 3.6
Office
- Level: Basement
- Dimensions: 5.03 x 2.74
Recreation
- Level: Basement
- Dimensions: 6.92 x 3.55
Sunroom
- Level: Main
- Dimensions: 4.16 x 2.91
Heating
- Forced Air, Gas
Cooling
- Central Air
Appliances
- Included: Countertop Range
Features
- Primary Bedroom - Main Floor
- Basement: Finished
- Has fireplace: Yes
- Fireplace features: Recreation Room
Interior area
- Living area range: 1100-1500 null
Property
Parking
- Total spaces: 5
- Parking features: Private Double, Garage Door Opener
- Has garage: Yes
Features
- Patio & porch: Deck, Patio
- Exterior features: Landscaped
- Has private pool: Yes
- Pool features: Decommissioned
Lot
- Size: 5,655 Square Feet
Details
- Parcel number: 101410269
- Other equipment: Generator - Full
Construction
Type & style
- Home type: SingleFamily
- Architectural style: Bungalow
- Property subtype: Single Family Residence
Materials
- Brick
- Foundation: Block
- Roof: Asphalt Shingle
Utilities & green energy
- Sewer: Sewer
Community & HOA
Location
- Region: Toronto
Financial & listing details
- Annual tax amount: C$7,171
- Date on market: 9/8/2026
Price history
Price history is unavailable.
Public tax history
Tax history is unavailable.
Climate risks
Neighborhood: Newtonbrook West
Nearby schools
GreatSchools rating
No schools nearby
We couldn't find any schools near this home.

Similar homes
- C$999,9993 bd2 ba-- sqft49 Talbot Rd, Toronto, ON M2M 1R7For Sale
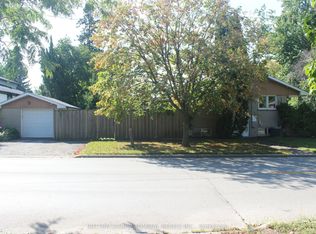 MLS ID #C13751766, SUTTON GROUP-ADMIRAL REALTY INC.. TRREB
 - C$989,9003 bd2 ba-- sqft48 Santa Barbara Rd, Toronto, ON M2N 2C2For Sale
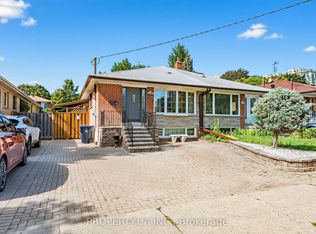 MLS ID #C13686800, PROPERTY.CA INC.. TRREB
 - C$880,0003 bd2 ba-- sqft15 Greenview Ave #1906, Toronto, ON M2M 4M7For Sale
 MLS ID #C13755154, BAY STREET INTEGRITY REALTY INC.. TRREB
 - C$988,0003 bd2 ba-- sqft8 Olympic Garden Dr #2903, Toronto, ON M2M 0B9For Sale
 MLS ID #C13748514, PROPERTY.CA INC.. TRREB
