
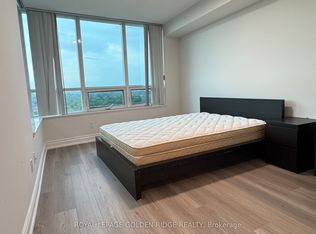
Welcome To 15 Greenview Ave, Unit 1906, A Beautifully Updated 2+1 Bedroom, 2 Bathroom Suite Built By Tridel And Located In The Heart Of Prime North York! Recent Upgrades Include New Bedroom Flooring, A New Kitchen Countertop, And Refinished Kitchen Cabinets. This Bright And Spacious Unit Features A Functional Open-Concept Layout With A Generous Living And Dining Area, Large Windows, And A Walk-Out To A Private Balcony Offering Unobstructed Panoramic Views. The Modern Kitchen Is Equipped With A Full Set Of Stainless Steel Appliances And Features A Long Countertop That Doubles As A Convenient Breakfast Bar. The Desirable Split-Bedroom Layout Provides Added Privacy And Functionality. The Primary Bedroom Features An Oversized Walk-In Closet With Custom Organizer Shelving And A Private 4-Piece Ensuite. The Versatile Den Can Easily Be Used As A Home Office Or Potential Third Bedroom. Enjoy Resort-Style Living With Exceptional Building Amenities, Including A Party Room, Guest Suites, Golf Simulator Room, Indoor Swimming Pool, Private Study Room, 24-Hour Concierge, And Visitor Parking. Ideally Located Within Minutes' Walk To Finch Subway Station And TTC, Grocery Stores, Parks, And An Abundance Of Restaurants And Shops Along Yonge Street. Easy Access To Hwy 401, With Quick Connections To Hwy 404 And The DVP, Making Commuting Throughout The GTA A Breeze. An Exceptional Opportunity To Enjoy Convenient Urban Living In One Of North York's Most Desirable Communities!
For sale
C$880,000
15 Greenview Ave #1906, Toronto, ON M2M 4M7
3beds
2baths
Apartment
Built in ----
-- sqft lot
$-- Zestimate®
C$--/sqft
C$907/mo HOA
What's special
Bright and spacious unitFunctional open-concept layoutLarge windowsUnobstructed panoramic viewsModern kitchenDesirable split-bedroom layout
- 1 day
- 6
- 0
Zillow last checked:
Listing updated:
Listed by:
BAY STREET INTEGRITY REALTY INC.
Source: TRREB,MLS®#: C13755154 Originating MLS®#: Toronto Regional Real Estate Board
Originating MLS®#: Toronto Regional Real Estate BoardFacts & features
Interior
Bedrooms & bathrooms
- Bedrooms: 3
- Bathrooms: 2
Primary bedroom
- Description: Primary Bedroom
- Level: Ground
- Area: 11.99 Square Meters
- Area source: Other
- Dimensions: 3.88 x 3.09
Bedroom 2
- Description: Bedroom 2
- Level: Ground
- Area: 10.02 Square Meters
- Area source: Other
- Dimensions: 3.59 x 2.79
Den
- Description: Den
- Level: Ground
- Area: 5.74 Square Meters
- Area source: Other
- Dimensions: 2.40 x 2.39
Dining room
- Description: Dining Room
- Level: Ground
- Area: 23.62 Square Meters
- Area source: Other
- Dimensions: 5.79 x 4.08
Kitchen
- Description: Kitchen
- Level: Ground
- Area: 6.19 Square Meters
- Area source: Other
- Dimensions: 2.69 x 2.30
Living room
- Description: Living Room
- Level: Ground
- Area: 23.62 Square Meters
- Area source: Other
- Dimensions: 5.79 x 4.08
Heating
- Forced Air, Gas
Cooling
- Central Air
Appliances
- Laundry: Ensuite
Features
- None
- Basement: None
- Has fireplace: No
Interior area
- Living area range: 1000-1199 null
Video & virtual tour
Property
Parking
- Total spaces: 1
- Parking features: Underground
- Has attached garage: Yes
Features
- Exterior features: Open Balcony
Details
- Parcel number: 765250968
Construction
Type & style
- Home type: Apartment
- Property subtype: Apartment
- Attached to another structure: Yes
Materials
- Concrete
Community & HOA
HOA
- Amenities included: Concierge, Guest Suites, Gym, Indoor Pool, Party Room/Meeting Room, Visitor Parking
- Services included: Heat Included, Water Included, Common Elements Included, Building Insurance Included, Parking Included
- HOA fee: C$907 monthly
- HOA name: TSCC
Location
- Region: Toronto
Financial & listing details
- Annual tax amount: C$3,981
- Date on market: 9/8/2026
Price history
Price history is unavailable.
Public tax history
Tax history is unavailable.
Climate risks
Neighborhood: Newtonbrook West
Nearby schools
GreatSchools rating
No schools nearby
We couldn't find any schools near this home.


Similar homes
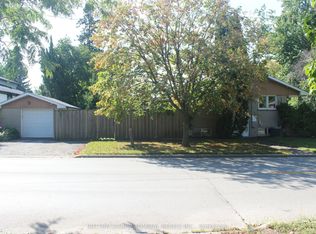
- C$999,9993 bd2 ba-- sqft49 Talbot Rd, Toronto, ON M2M 1R7For Sale
 MLS ID #C13751766, SUTTON GROUP-ADMIRAL REALTY INC.. TRREB
 - C$649,0003 bd2 ba-- sqft23 Lorraine Dr #502, Toronto, ON M2N 6Z6For Sale
 MLS ID #C13757194, RE/MAX REALTRON REALTY INC.. TRREB
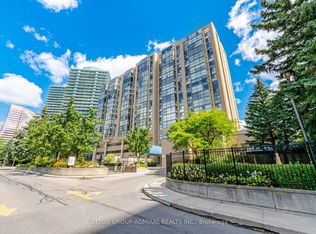
 - C$648,8003 bd2 ba-- sqftDynasty Tower, Toronto, ON M2N 6K7For Sale
 MLS ID #C13756426, SUTTON GROUP-ADMIRAL REALTY INC.. TRREB
 - C$849,9002 bd2 ba-- sqft52 Holmes Ave #9, Toronto, ON M2N 0J9For Sale
 MLS ID #C13761492, CENTERPOINT REALTY INC.. TRREB
