Welcome to this exceptionally spacious detached 5-level backsplit. nestled on a huge 43' x 173' lot in the highly sought-after Rustic/Maple Leaf neighbourhood of North York. Offering over 3,100 sq. ft. Of finished living space, this wonderful family home has been lovingly maintained by the same family for over 35 years. The spacious layout features 4 generous bedrooms, 4 bathrooms and 2 large kitchens, making it ideal for a growing family or those seeking exceptional versatility. No broadloom-enjoy beautiful hardwood and ceramic flooring throughout. The lower level boasts a separate entrance, providing tremendous potential for extended family, nanny accommodations or additional rental income. Outside, you'll appreciate the large 6-car private driveway, no sidewalk, and an incredible deep lot offering plenty of space and possibilities. Situated in one of North York's most desirable neighbourhoods, surrounded by beautiful, well-maintained executive homes, this property offers a location that truly is second to none. Walking distance to excellent schools, shopping and TTC, with Yorkdale Shopping Centre just minutes away, along with quick and convenient access to major highways. A rare opportunity to own a truly substantial home on an exceptional lot in a prime North York location. This beauty has it all and deserves a serious look!
For sale
C$1,699,900
254 Maple Leaf Dr, Toronto, ON M6L 1P1
4beds
4baths
Single Family Residence
Built in ----
7,422 Square Feet Lot
$-- Zestimate®
C$--/sqft
C$-- HOA
What's special
Spacious layout
- 9 hours
- 15
- 0
Zillow last checked:
Listing updated:
Listed by:
RE/MAX WEST REALTY INC.
Source: TRREB,MLS®#: W13879872 Originating MLS®#: Toronto Regional Real Estate Board
Originating MLS®#: Toronto Regional Real Estate BoardFacts & features
Interior
Bedrooms & bathrooms
- Bedrooms: 4
- Bathrooms: 4
Heating
- Forced Air, Gas
Cooling
- Central Air
Features
- Central Vacuum, In-Law Capability
- Basement: Finished
- Has fireplace: Yes
Interior area
- Living area range: 2500-3000 null
Property
Parking
- Total spaces: 8
- Parking features: Private Double, Garage Door Opener
- Has garage: Yes
Features
- Pool features: None
Lot
- Size: 7,422 Square Feet
Details
- Parcel number: 102810537
Construction
Type & style
- Home type: SingleFamily
- Property subtype: Single Family Residence
Materials
- Brick
- Foundation: Concrete
- Roof: Asphalt Shingle
Utilities & green energy
- Sewer: Sewer
Community & HOA
Location
- Region: Toronto
Financial & listing details
- Annual tax amount: C$6,349
- Date on market: 10/9/2026
Price history
Price history is unavailable.
Public tax history
Tax history is unavailable.
Climate risks
Neighborhood: Rustic
Nearby schools
GreatSchools rating
No schools nearby
We couldn't find any schools near this home.


Similar homes
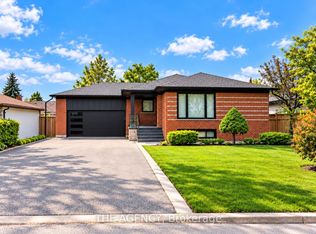
- C$1,788,0004 bd5 ba-- sqft397 Maple Leaf Dr, Toronto, ON M6L 1P4For Sale
 MLS ID #W13846522, RIGHT AT HOME REALTY INC.. TRREB
 - C$1,829,9995 bd4 ba-- sqft17 Exbury Rd, Toronto, ON M3M 1P6For Sale
 MLS ID #W13870836, RIGHT AT HOME REALTY INC.. TRREB
 - C$1,788,0004 bd4 ba-- sqft6 Veerland Dr, Toronto, ON M6L 1R9For Sale
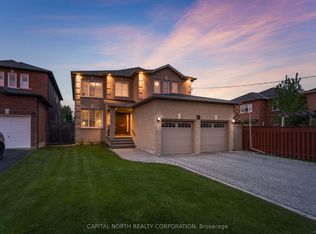 MLS ID #W13608384, CAPITAL NORTH REALTY CORPORATION. TRREB
 - C$1,749,0004 bd4 ba-- sqft7 Greenbrook Dr, Toronto, ON M6M 2J8For Sale
 MLS ID #W13851822, RE/MAX REALTRON BARRY COHEN HOMES INC.. TRREB
