A Truly Unique Forest Retreat In The Heart Of The City. This Contemporary 4-Bedroom Home Offers Exceptional Privacy, Surrounded By Mature Trees With Stunning Panoramic Ravine Views And Beautiful Sunsets. Wall-To-Wall Windows Bring Nature Into Nearly Every Room, While Multiple Decks And Patios Create Incredible Indoor-Outdoor Living And Entertaining Spaces. Featuring 4 Spacious Bedrooms, 4 Bathrooms, Sauna, Steam Room And A Recently Renovated Lower Level. A Completely Private And Separate Office Provides Excellent Flexibility For Work From Home Or Studio Space. Enjoy The Tranquility And Seclusion Of Cottage Country Without Leaving The City. Steps To The Newly Opened Eglinton LRT And Minutes To Hwy 401, Offering Quick Transit Across Toronto And Easy Connections Throughout The GTA. A Rare Opportunity To Live Surrounded By Nature While Remaining Exceptionally Connected To The City.
For sale
C$1,749,000
7 Greenbrook Dr, Toronto, ON M6M 2J8
4beds
4baths
Single Family Residence
Built in ----
0.43 Acres Lot
$-- Zestimate®
C$--/sqft
C$-- HOA
What's special
Surrounded by mature treesStunning panoramic ravine viewsBeautiful sunsetsWall-to-wall windowsMultiple decks and patiosSteam roomRecently renovated lower level
- 8 days
- 40
- 4
Zillow last checked:
Listing updated:
Listed by:
RE/MAX REALTRON BARRY COHEN HOMES INC.
Source: TRREB,MLS®#: W13851822 Originating MLS®#: Toronto Regional Real Estate Board
Originating MLS®#: Toronto Regional Real Estate BoardFacts & features
Interior
Bedrooms & bathrooms
- Bedrooms: 4
- Bathrooms: 4
Heating
- Forced Air, Gas
Cooling
- Central Air
Features
- Other
- Basement: Separate Entrance,Walk-Out Access
- Has fireplace: Yes
Interior area
- Living area range: 3500-5000 null
Property
Parking
- Total spaces: 8
- Parking features: Private
Features
- Pool features: None
- Has view: Yes
- View description: Forest, Panoramic
Lot
- Size: 0.43 Acres
- Features: Irregular Lot, Greenbelt/Conservation, Place Of Worship, Public Transit, Ravine, Rec./Commun.Centre, Wooded/Treed
Details
- Parcel number: 104930084
Construction
Type & style
- Home type: SingleFamily
- Architectural style: Bungalow
- Property subtype: Single Family Residence
Materials
- Stucco (Plaster)
- Foundation: Concrete Block
- Roof: Shingle
Utilities & green energy
- Sewer: Sewer
Community & HOA
Location
- Region: Toronto
Financial & listing details
- Annual tax amount: C$7,842
- Date on market: 10/1/2026
Price history
Price history is unavailable.
Public tax history
Tax history is unavailable.
Climate risks
Neighborhood: Beechborough
Nearby schools
GreatSchools rating
No schools nearby
We couldn't find any schools near this home.


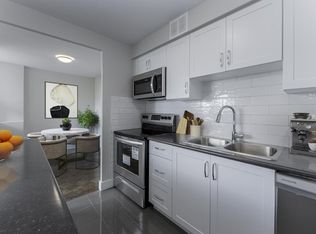
Similar homes
- C$1,699,9004 bd4 ba-- sqft254 Maple Leaf Dr, Toronto, ON M6L 1P1For Sale
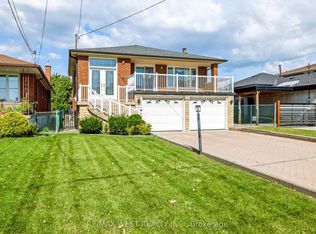 MLS ID #W13879872, RE/MAX WEST REALTY INC.. TRREB
 - C$1,788,0004 bd5 ba-- sqft397 Maple Leaf Dr, Toronto, ON M6L 1P4For Sale
 MLS ID #W13846522, RIGHT AT HOME REALTY INC.. TRREB
 - C$1,999,0004 bd4 ba-- sqft58 Comay Rd, Toronto, ON M6M 2L1For Sale
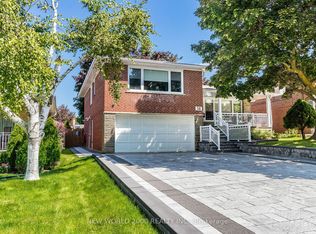 MLS ID #W13229558, NEW WORLD 2000 REALTY INC.. TRREB
 - C$1,788,0004 bd4 ba-- sqft6 Veerland Dr, Toronto, ON M6L 1R9For Sale
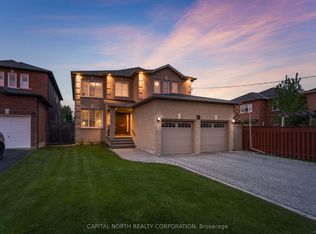 MLS ID #W13608384, CAPITAL NORTH REALTY CORPORATION. TRREB
