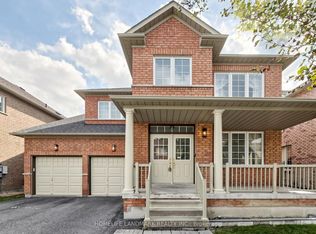
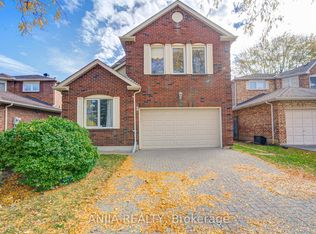
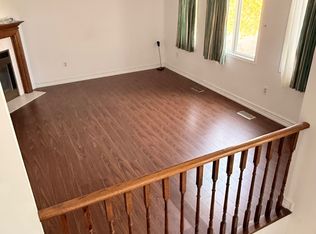
Welcome to this newly renovated beautiful family home in the highly demanded Cachet Community. The whole house is newly renovated in 2026, featuring 9' Ceiling, beautiful large side windows with lots of sunlight, Southern Exposure, Carpet free with high-quality engineered hardwood flooring throughout the main & 2nd Floors. The kitchen features elegant quarts countertops, brand new appliances, including powerful range hood, Whirlpool Stove with Dual Radiant Elements and Whirlpool 36" Fridge with interior water dispenser. The 2nd floor washrooms are equipped with smart bathroom mirror and dual shower heads. The basement is professionally finished with 2 bedrooms and 2 bathrooms for in-laws. Other features include Long Driveway, No Sidewalks, Direct Access to Garage and top school area including St. Augustine Catholic High School (#1 in Ontario), Lincoln Alexander Public School (9.0 out of 10 in Fraser Institute Rating), Pierre Elliott Trudeau High School, (#6 in Ontario, for French immersion) and Richmond Green Secondary School. Minutes to Hwy 404, parks, supermarkets, restaurants, banks, convenient to all.
For sale
C$1,080,000
2 Hartwell Pl, Markham, ON L6C 2K4
5beds
5baths
Single Family Residence
Built in ----
2,416 Square Feet Lot
$-- Zestimate®
C$--/sqft
C$-- HOA
What's special
Southern exposureBrand new appliancesPowerful range hoodLong drivewayDirect access to garage
- 9 days
- 17
- 1
Zillow last checked:
Listing updated:
Listed by:
CULTURELINK REALTY INC.
Source: TRREB,MLS®#: N14118924 Originating MLS®#: Toronto Regional Real Estate Board
Facts & features
Interior
Bedrooms & bathrooms
- Bedrooms: 5
- Bathrooms: 5
Primary bedroom
- Level: Second
- Dimensions: 4.72 x 4.48
Bedroom 2
- Level: Second
- Dimensions: 5.02 x 3.67
Bedroom 3
- Level: Second
- Dimensions: 3.72 x 2.82
Bedroom 4
- Level: Basement
- Dimensions: 3.13 x 2.93
Bedroom 5
- Level: Basement
- Dimensions: 4.22 x 3.42
Dining room
- Level: Main
- Dimensions: 3.25 x 2.06
Family room
- Level: Main
- Dimensions: 4.49 x 3.6
Kitchen
- Level: Main
- Dimensions: 3.55 x 3.03
Kitchen
- Level: Basement
- Dimensions: 3.2 x 2.28
Living room
- Level: Basement
- Dimensions: 2.2 x 1.98
Living room
- Level: Main
- Dimensions: 3.77 x 3.36
Heating
- Forced Air, Gas
Cooling
- Central Air
Features
- In-Law Suite
- Flooring: Carpet Free
- Basement: Finished
- Has fireplace: No
Interior area
- Living area range: 1500-2000 null
Video & virtual tour
Property
Parking
- Total spaces: 3
- Parking features: Available, Garage Door Opener
- Has garage: Yes
Accessibility
- Accessibility features: Accessible Public Transit Nearby
Features
- Stories: 2
- Pool features: None
Lot
- Size: 2,416 Square Feet
- Features: Clear View, Fenced Yard
Details
- Parcel number: 030470778
Construction
Type & style
- Home type: SingleFamily
- Property subtype: Single Family Residence
Materials
- Brick
- Foundation: Concrete
- Roof: Asphalt Shingle
Utilities & green energy
- Sewer: Sewer
Community & HOA
Community
- Security: Carbon Monoxide Detector(s), Smoke Detector(s)
Location
- Region: Markham
Financial & listing details
- Annual tax amount: C$5,137
- Date on market: 10/26/2026
Price history
Price history is unavailable.
Public tax history
Tax history is unavailable.
Climate risks
Neighborhood: Buttonville
Nearby schools
GreatSchools rating
No schools nearby
We couldn't find any schools near this home.


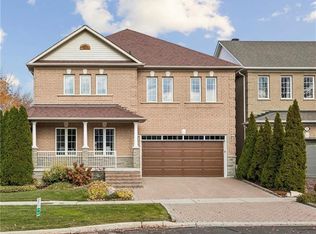
Similar homes
- C$998,0004 bd4 ba-- sqft112 Southbrook Cres, Markham, ON L6C 2H6For Sale
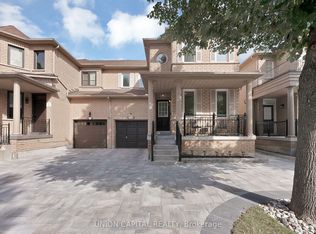 MLS ID #N13823398, UNION CAPITAL REALTY. TRREB
- C$1,050,0004 bd3 ba-- sqft67 Stony Hill Blvd, Markham, ON L6C 3H6For Sale
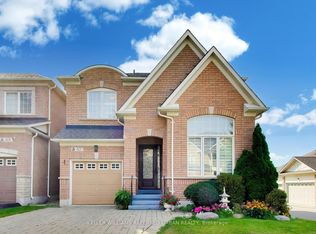 MLS ID #N13821344, KELLER WILLIAMS REFERRED URBAN REALTY. TRREB
- C$1,388,0005 bd4 ba-- sqft3 Lancashire Rd, Markham, ON L3R 8K9For Sale
 MLS ID #N14137484, ANJIA REALTY. TRREB
- C$1,388,8006 bd4 ba-- sqft37 Conistan Rd, Markham, ON L3R 8K8For Sale
 MLS ID #N14151026, HOMELIFE NEW WORLD REALTY INC.. TRREB
