Rare opportunity to Own a charming and well-maintained 3-bedroom bungalow in the heart of Richmond Hill's highly sought-after Mill Pond community. Situated on a premium 60-ft lot, this home offers bright and spacious living and dining areas with large picture windows and fireplace, an updated eat-in kitchen with granite counters, and walk-out to an 18' x 10' sundeck overlooking a beautifully landscaped backyard - a true gardener's paradise. Main floor family/great room plus study/den provide flexible space ideal for families or working from home. Includes 2 parking space and private in-suite laundry for added convenience. Exceptional location at Yonge & Major Mackenzie - steps to Yonge Street transit (including GO and local bus routes), Hillcrest Mall, Richmond Hill Centre for the Performing Arts, grocery stores, restaurants, banks, medical clinics, hospital, parks, schools, and Mill Pond. A rare lease opportunity in a prime central neighbourhood.
For sale
C$1,488,000
91 Lucas St, Richmond Hill, ON L4C 4P4
4beds
2baths
Single Family Residence
Built in ----
8,100 Square Feet Lot
$-- Zestimate®
C$--/sqft
C$-- HOA
What's special
Large picture windowsPrivate in-suite laundry
- 156 days |
- 2 |
- 0 |
Zillow last checked:
Listing updated:
Listed by:
CENTURY 21 LEADING EDGE REALTY INC.
Source: TRREB,MLS®#: N12838238 Originating MLS®#: Toronto Regional Real Estate Board
Originating MLS®#: Toronto Regional Real Estate BoardFacts & features
Interior
Bedrooms & bathrooms
- Bedrooms: 4
- Bathrooms: 2
Primary bedroom
- Description: Primary Bedroom
- Level: Main
- Area: 12.56 Square Meters
- Area source: Other
- Dimensions: 3.84 x 3.27
Bedroom 2
- Description: Bedroom 2
- Level: Main
- Area: 11.12 Square Meters
- Area source: Other
- Dimensions: 3.61 x 3.08
Bedroom 3
- Description: Bedroom 3
- Level: Main
- Area: 8.79 Square Meters
- Area source: Other
- Dimensions: 3.23 x 2.72
Bedroom 4
- Level: Basement
- Dimensions: 3.09 x 2.38
Dining room
- Description: Dining Room
- Level: Main
- Area: 16.2 Square Meters
- Area source: Other
- Dimensions: 4.10 x 3.95
Family room
- Description: Family Room
- Level: Main
- Area: 22.05 Square Meters
- Area source: Other
- Dimensions: 5.08 x 4.34
Great room
- Level: Basement
- Dimensions: 6.48 x 4
Kitchen
- Description: Kitchen
- Level: Main
- Area: 13.3 Square Meters
- Area source: Other
- Dimensions: 5.66 x 2.35
Living room
- Description: Living Room
- Level: Main
- Area: 21.83 Square Meters
- Area source: Other
- Dimensions: 5.82 x 3.75
Recreation
- Level: Basement
- Dimensions: 7.86 x 3.39
Study
- Description: Study
- Level: Main
- Area: 9.37 Square Meters
- Area source: Other
- Dimensions: 4.04 x 2.32
Heating
- Forced Air, Gas
Cooling
- Central Air
Features
- Other
- Basement: Finished,Walk-Up Access
- Has fireplace: Yes
- Fireplace features: Natural Gas
Interior area
- Living area range: 1500-2000 null
Property
Parking
- Total spaces: 5
- Parking features: Private
- Has attached garage: Yes
Features
- Pool features: None
Lot
- Size: 8,100 Square Feet
Details
- Parcel number: 031680115
Construction
Type & style
- Home type: SingleFamily
- Architectural style: Bungalow
- Property subtype: Single Family Residence
Materials
- Brick
- Foundation: Concrete
- Roof: Asphalt Shingle
Utilities & green energy
- Sewer: Sewer
Community & HOA
Location
- Region: Richmond Hill
Financial & listing details
- Annual tax amount: C$6,311
- Date on market: 3/3/2026
C
CENTURY 21 LEADING EDGE REALTY INC.
By pressing Contact Agent, you agree that the real estate professional identified above may call/text you about your search, which may involve use of automated means and pre-recorded/artificial voices. You don't need to consent as a condition of buying any property, goods, or services. Message/data rates may apply. You also agree to our Terms of Use. Zillow does not endorse any real estate professionals. We may share information about your recent and future site activity with your agent to help them understand what you're looking for in a home.
Price history
Price history is unavailable.
Public tax history
Tax history is unavailable.
Climate risks
Neighborhood: L4C
Nearby schools
GreatSchools rating
No schools nearby
We couldn't find any schools near this home.
- C$899,0003 bd2 ba-- sqft82 Mill St, Richmond Hill, ON L4C4A7For Sale

- C$1,770,0005 bd4 ba-- sqft120 Wright St, Richmond Hill, ON L4C4A5For Sale

- C$1,9002 bd1 ba-- sqft94 Wright St, Richmond Hill, ON L4C4A5For Rent
- C$1,399,9005 bd4 ba-- sqft64 Powell St, Richmond Hill, ON L4C4S4For Sale
- C$3,0003 bd2 ba-- sqft128 Marla Ct, Richmond Hill, ON L4C4R9For Rent
- C$1,289,9003 bd2 ba-- sqft44 Reaman St, Richmond Hill, ON L4C4P1For Sale
- C$1,488,0005 bd3 ba1.3k sqft61 Lawnwood Ct, Richmond Hill, ON L4C4T1For Sale
- C$3,3004 bd3 ba-- sqft142 Hall St, Richmond Hill, ON L4C4N8For Rent
Similar homes
- C$1,488,0005 bd3 ba1.3k sqft61 Lawnwood Ct, Richmond Hill, ON L4C 4T1For Sale
 MLS ID #40840500, Moe Kamali, Broker of Record, KAMALI GROUP REALTY. ITSO
 - C$1,499,0005 bd4 ba-- sqft36 Hall St, Richmond Hill, ON L4C 4N6For Sale
 MLS ID #N13564100, RE/MAX EXCEL REALTY LTD.. TRREB
 - C$1,488,0005 bd3 ba-- sqft235 Rosemar Gdns, Richmond Hill, ON L4C 3Z8For Sale
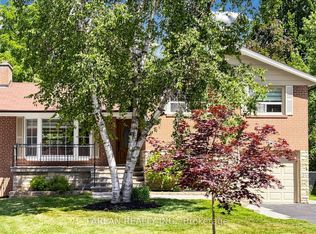 MLS ID #N13601376, FARLAN REALTY INC.. TRREB
 - C$1,780,0005 bd5 ba-- sqft183 Saint Anthonys Ct, Richmond Hill, ON L4C 4T4For Sale
 MLS ID #N13631180, CANOVIN REALTY INC.. TRREB
 - C$1,399,9005 bd4 ba-- sqft16 Waterhouse Way, Richmond Hill, ON L4C 9H7For SaleMLS ID #N13643000, ROYAL LEPAGE REAL ESTATE SERVICES LTD.. TRREB
- C$1,299,0004 bd4 ba-- sqft62 Centre St W, Richmond Hill, ON L4C 3P7For SaleMLS ID #N13573746, SUTTON GROUP-ADMIRAL REALTY INC.. TRREB
- C$1,528,0006 bd4 ba-- sqft239 Harrygan Cres, Richmond Hill, ON L4C 4J2For SaleMLS ID #N13443424, Canadian Living Realty Inc.. TRREB
- C$1,458,0004 bd3 ba-- sqft28 Innis Cres, Richmond Hill, ON L4C 5K2For SaleMLS ID #N13512748, CENTURY 21 HERITAGE GROUP LTD.. TRREB
- C$1,399,9005 bd4 ba-- sqft64 Powell St, Richmond Hill, ON L4C 4S4For SaleMLS ID #N13073860, RE/MAX HALLMARK REALTY LTD.. TRREB
- C$1,699,0005 bd3 ba-- sqft110 Wood Ln, Richmond Hill, ON L4C 4W1For SaleMLS ID #N13560150, SUTTON GROUP-ADMIRAL REALTY INC.. TRREB
- C$1,349,0003 bd2 ba-- sqft111 Libby Blvd, Richmond Hill, ON L4C 4V4For SaleMLS ID #N13089834, UNION CAPITAL REALTY. TRREB
- C$1,770,0005 bd4 ba-- sqft120 Wright St, Richmond Hill, ON L4C 4A5For SaleMLS ID #N13473010, RIGHT AT HOME REALTY INC.. TRREB
- C$1,388,8884 bd2 ba-- sqft163 Elgin Mills Rd W, Richmond Hill, ON L4C 4M1For SaleMLS ID #N13060154, RE/MAX REALTRON REALTY INC.. TRREB
- C$1,538,0005 bd4 ba-- sqft6 Creekview Ave, Richmond Hill, ON L4C 9X1For SaleMLS ID #N13622108, HOMELIFE/CIMERMAN REAL ESTATE LIMITED. TRREB
- C$1,398,0004 bd3 ba-- sqft42 Roseview Ave, Richmond Hill, ON L4C 1C7For SaleMLS ID #N13223096, ROYAL LEPAGE REALTY PLUS. TRREB
- C$1,399,9005 bd2 ba-- sqft231 Centre St W, Richmond Hill, ON L4C 3P9For SaleMLS ID #N13463812, RE/MAX HALLMARK REALTY LTD.. TRREB
- C$1,499,5004 bd3 ba-- sqft71 Canterbury Ct, Richmond Hill, ON L4C 8E7For SaleMLS ID #N13573548, POWER 7 REALTY. TRREB
- C$1,538,0004 bd4 ba-- sqft15 Direzze Ct S, Richmond Hill, ON L4C 5T8For SaleMLS ID #N13597002, RE/MAX HALLMARK REALTY LTD.. TRREB
- C$1,249,0004 bd3 ba-- sqft225 Lucas St, Richmond Hill, ON L4C 4P9For SaleMLS ID #N13560958, RE/MAX HALLMARK REALTY LTD.. TRREB
- C$1,399,0004 bd4 ba-- sqft9 Tomlin Cres, Richmond Hill, ON L4C 7T4For SaleMLS ID #N13612506, FOREST HILL REAL ESTATE INC.. TRREB
