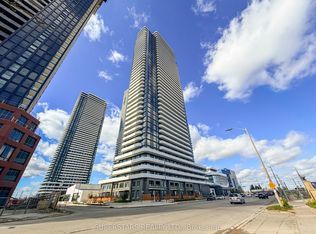
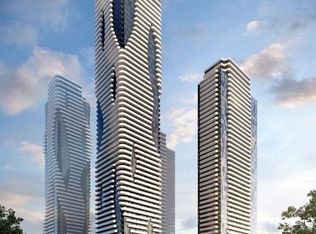
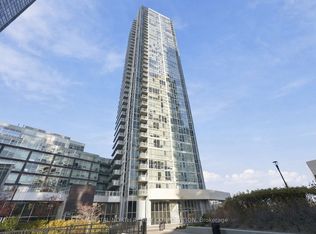
Experience Resort-Inspired Living at "Grand Festival" by Menkes in the Heart of Vaughan Metropolitan Centre. Residents enjoy Access to Approximately 70,000 sq ft of World Class Amenities including a Spa-Inspired Indoor Pool, Theatre Room, Music Studio, Fireplace Lounge, Work Stations, Children's Playroom, Guest Suite & 24 Hour Concierge Service. Please note All Amenities are located on the 3rd Floor of Tower C with easy Access from your Floor's Elevator. Located near VMC Subway Station, VIVA Rapid way & ZUM Transit with easy Access to Hwy 400 & 407. Shopping, Dining & Entertainment including IKEA, Costco, Cineplex, Vaughan Mills, YMCA & Canada's Wonderland. Open Concept Efficient Layout with Floor to Ceiling Windows, 9 feet Ceiling Perfectly located on the 35th Floor, Contemporary Kitchen finished with Custom Designed Cabinetry with built in Appliances, In-Suite Laundry, S/E Facing Corner Suite with Wrap around Balcony. 1 Locker + 1 Underground Parking included. The Festival Community was named Canada's BEST SELLING NEW CONDOMINIUM PROJECT IN 2020. A Fantastic Opportunity to Own in One of Vaughan's Most Connected & Exciting Master Planned Communities.
For sale
C$628,000
8 Interchange Way #3509, Vaughan, ON L4K 5W3
2beds
2baths
Apartment
Built in ----
-- sqft lot
$-- Zestimate®
C$--/sqft
C$570/mo HOA
What's special
Open concept efficient layoutFloor to ceiling windowsBuilt in appliancesIn-suite laundryWrap around balcony
- 1 day
- 4
- 0
Zillow last checked:
Listing updated:
Listed by:
CENTURY 21 KING`S QUAY REAL ESTATE INC.
Source: TRREB,MLS®#: N14163076 Originating MLS®#: Toronto Regional Real Estate Board
Facts & features
Interior
Bedrooms & bathrooms
- Bedrooms: 2
- Bathrooms: 2
Primary bedroom
- Level: Main
- Dimensions: 3.48 x 2.52
Bedroom 2
- Level: Main
- Dimensions: 2.47 x 3
Dining room
- Level: Main
- Dimensions: 5.06 x 4.65
Living room
- Level: Main
- Dimensions: 5.06 x 4.65
Heating
- Forced Air, Gas
Cooling
- Central Air
Appliances
- Laundry: In-Suite Laundry
Features
- Flooring: Carpet Free
- Basement: None
- Has fireplace: No
Interior area
- Living area range: 600-699 null
Property
Parking
- Total spaces: 1
- Parking features: Underground
- Has garage: Yes
Features
- Exterior features: Open Balcony
Details
- Parcel number: 0
Construction
Type & style
- Home type: Apartment
- Property subtype: Apartment
Materials
- Concrete
Community & HOA
HOA
- Amenities included: Concierge, Elevator, Guest Suites, Indoor Pool, Media Room, Recreation Room
- Services included: Common Elements Included, Parking Included
- HOA fee: C$570 monthly
- HOA name: YRSCC
Location
- Region: Vaughan
Financial & listing details
- Date on market: 11/9/2026
Price history
Price history is unavailable.
Public tax history
Tax history is unavailable.
Climate risks
Neighborhood: L4K
Nearby schools
GreatSchools rating
No schools nearby
We couldn't find any schools near this home.


Similar homes
- C$575,0002 bd2 ba-- sqft7890 Jane St N #3309, Vaughan, ON L4K 0K9For Sale
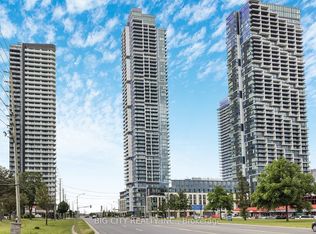 MLS ID #N14156688, BIG CITY REALTY INC.. TRREB
- C$605,2212 bd2 ba-- sqftCG Tower, Vaughan, ON L4K 0H8New Construction
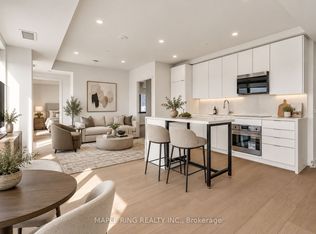 MLS ID #N14144982, MAPLE RING REALTY INC.. TRREB
- C$668,8883 bd2 ba-- sqft2908 Highway 7 #902, Vaughan, ON L4K 1W8For Sale
 MLS ID #N14156132, CAPITAL NORTH REALTY CORPORATION. TRREB
- C$599,8002 bd2 ba-- sqftFESTIVAL CONDOS, Vaughan, ON L4K 0P9For Sale
 MLS ID #N13847940, CENTURY 21 KENNECT REALTY. TRREB
