Newly renovated throughout, 32A-1064 Queen Street delivers a level of finish rarely found in a maintenance-free townhouse. Set across three storeys in one of Mississauga's most sought-after communities, this bright and spacious executive residence offers 3 bedrooms, 2 fully renovated bathrooms plus a renovated powder room, a finished lower level with walkout, and an open-concept floor plan equally suited to everyday living and entertaining.The fully renovated kitchen features updated cabinetry, new Cambria countertops, and a suite of Fisher & Paykel appliances including an integrated French three-door refrigerator and an induction range with convection oven and warming drawer, alongside an integrated Miele dishwasher. Oversized windows fill the main level with natural light, complemented by oak plank flooring and LED pot lighting throughout.One level up, the primary suite is set apart on its own floor, offering a large walk-in closet and a fully renovated ensuite with updated cabinetry, Hansgrohe fixtures, a full-glass sliding shower door, and heated flooring that extends into the shower.The top floor holds two further bedrooms, served by a second fully renovated bathroom with updated cabinetry, Hansgrohe fixtures, and a large 66-inch tub and shower.The bright finished lower level extends the living space with a walkout to a patio framed by mature evergreens and perennial gardens, creating an inviting and sheltered outdoor setting.The location is the other half of the story. Lakefront parks and Rattray Marsh are within walking distance, while Clarkson Village, Port Credit, restaurants, shops, and both Clarkson and Port Credit GO stations are all within easy reach. The home sits within the highly regarded Lorne Park school district.Fully renovated, exceptionally located, and finished to a standard that sets it apart from anything else in the community, 32A - 1064 Queen Street is the rare home that asks nothing of its next owner.
For sale
C$1,083,000
1064 Queen St W #32A, Mississauga, ON L5H 4K3
3beds
3baths
Townhouse
Built in ----
-- sqft lot
$-- Zestimate®
C$--/sqft
C$589/mo HOA
What's special
Newly renovated throughoutRenovated powder roomOpen-concept floor planFully renovated kitchenUpdated cabinetryNew cambria countertopsIntegrated french three-door refrigerator
- 21 hours |
- 6 |
- 1 |
Zillow last checked:
Listing updated:
Listed by:
Sotheby's International Realty Canada, Brokerage
Source: TRREB,MLS®#: W13710600 Originating MLS®#: Oakville, Milton & District Real Estate Board
Originating MLS®#: Oakville, Milton & District Real Estate BoardFacts & features
Interior
Bedrooms & bathrooms
- Bedrooms: 3
- Bathrooms: 3
Primary bedroom
- Level: Second
- Dimensions: 4.22 x 4.24
Bedroom
- Level: Third
- Dimensions: 2.79 x 4.99
Bedroom
- Level: Third
- Dimensions: 2.9 x 4.64
Bathroom
- Level: Main
- Dimensions: 0.92 x 2.12
Bathroom
- Level: Third
- Dimensions: 1.65 x 2.57
Bathroom
- Level: Second
- Dimensions: 3.85 x 1.75
Dining room
- Level: Main
- Dimensions: 3.17 x 3.74
Kitchen
- Level: Main
- Dimensions: 3.17 x 4.28
Living room
- Level: Main
- Dimensions: 2.58 x 5.78
Recreation
- Level: Basement
- Dimensions: 5.69 x 8.41
Utility room
- Level: Basement
- Dimensions: 2.9 x 4.44
Heating
- Forced Air, Gas
Cooling
- Central Air
Appliances
- Included: Countertop Range, Built-In Oven
- Laundry: In Basement
Features
- Central Vacuum
- Basement: Finished
- Has fireplace: Yes
- Fireplace features: Natural Gas, Recreation Room, Family Room
Interior area
- Living area range: 1600-1799 null
Video & virtual tour
Property
Parking
- Total spaces: 2
- Parking features: Covered, Garage Door Opener
- Has garage: Yes
Features
- Stories: 3
- Patio & porch: Patio
- Exterior features: Landscaped
- Has view: Yes
- View description: Garden
- Waterfront features: None
Lot
- Features: Marina, Place Of Worship, School, Rec./Commun.Centre, Public Transit, Library
Details
- Parcel number: 195400032
Construction
Type & style
- Home type: Townhouse
- Property subtype: Townhouse
Materials
- Brick
- Foundation: Poured Concrete
- Roof: Asphalt Shingle
Community & HOA
Community
- Security: Carbon Monoxide Detector(s), Smoke Detector(s), Alarm System, Security System
HOA
- Amenities included: BBQs Allowed, Visitor Parking, Playground
- Services included: Common Elements Included, Building Insurance Included, Parking Included
- HOA fee: C$589 monthly
- HOA name: PCC
Location
- Region: Mississauga
Financial & listing details
- Tax assessed value: C$554,000
- Annual tax amount: C$6,026
- Date on market: 8/25/2026
Price history
Price history is unavailable.
Public tax history
Tax history is unavailable.
Climate risks
Neighborhood: Clarkson
Nearby schools
GreatSchools rating
No schools nearby
We couldn't find any schools near this home.
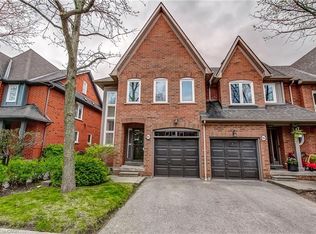
- C$1,050,0003 bd4 ba1.8k sqft1084 Queen St W #8B, Mississauga, ON L5H4K4For Sale
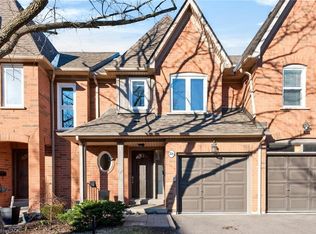
- C$968,0003 bd4 ba1.8k sqft1084 Queen St W #24B, Mississauga, ON L5H4K4Sold
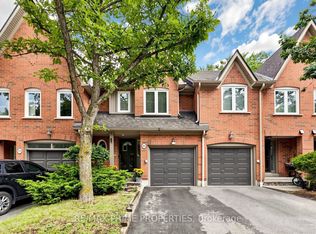
- C$899,8884 bd5 ba-- sqft1084 Queen St W #18B, Mississauga, ON L5H4K4For Sale
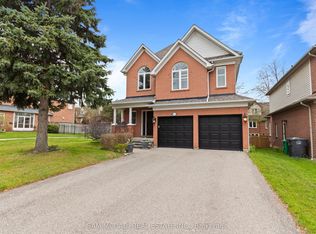
- C$1,749,9004 bd4 ba-- sqft964 Queen St W, Mississauga, ON L5H4J7For Sale
- C$1,099,0003 bd3 ba-- sqft928 Queen St W #30C, Mississauga, ON L5H4K5For Sale
- C$1,799,0005 bd4 ba-- sqft1033 Fair Birch Dr, Mississauga, ON L5H1M4For Sale
- C$1,188,8883 bd3 ba-- sqft1100 Queen St W #2, Mississauga, ON L5H4J4For Sale
- C$1,599,9008 bd7 ba-- sqft961 Lakeshore Rd W, Mississauga, ON L5H1H8For Sale
Similar homes
- C$859,0003 bd3 ba-- sqft3140 5th Line W #14, Mississauga, ON L5L 1A2For Sale
 MLS ID #W13673860, BETTER HOMES AND GARDENS REAL ESTATE SIGNATURE SERVICE. TRREB
 - C$799,0003 bd3 ba-- sqft1485 Torrington Dr #19, Mississauga, ON L5V 1Y3For Sale
 MLS ID #W13703740, Royal LePage Real Estate Associates. TRREB
 - C$1,079,0004 bd3 ba-- sqft4413 Lee Dr, Mississauga, ON L4W 4A9For Sale
 MLS ID #W13624914, SUTTON GROUP QUANTUM REALTY INC.. TRREB
 - C$1,180,0004 bd4 ba-- sqft5550 10th Line W, Mississauga, ON L5M 0G2For Sale
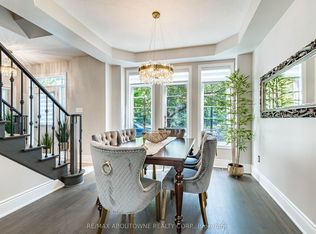 MLS ID #W13595322, RE/MAX ABOUTOWNE REALTY CORP.. TRREB
 - C$969,0003 bd4 ba-- sqft1951 Rathburn Rd E #66, Mississauga, ON L4W 2N9For SaleMLS ID #W13231024, CENTURY 21 MILLER REAL ESTATE LTD.. TRREB
- C$998,0003 bd4 ba-- sqftThe Brownstones, Oakville, ON L6H 7J1For SaleMLS ID #W13538596, Sotheby's International Realty Canada, Brokerage. TRREB
- C$1,175,0004 bd3 ba-- sqft71 Cormier Hts, Toronto, ON M8Z 0B6For SaleMLS ID #W13689226, RE/MAX GOLD REALTY INC.. TRREB
- C$1,190,0003 bd4 ba-- sqft5522 Holbrook Rd, Mississauga, ON L5M 5G4For SaleMLS ID #W13673606, CENTURY 21 PERCY FULTON LTD.. TRREB
- C$1,295,0003 bd4 ba-- sqft339 Ravineview Way, Oakville, ON L6H 6S5For SaleMLS ID #W13674646, Sotheby's International Realty Canada, Brokerage. TRREB
- C$1,100,0003 bd3 ba-- sqft3006 Creekshore Cmn #34, Oakville, ON L6M 0Y6For SaleMLS ID #W13231486, SAM MCDADI REAL ESTATE INC.. TRREB
- C$1,239,0003 bd2 ba-- sqft1027 Argus Dr, Mississauga, ON L4Y 2L9For SaleMLS ID #W13665254, SUTTON GROUP QUANTUM REALTY INC.. TRREB
- C$990,0004 bd3 ba-- sqft115 Mill Rd, Toronto, ON M9C 1X9For SaleMLS ID #C13604174, RE/MAX REALTRON BARRY COHEN HOMES INC.. TRREB
- C$1,049,0003 bd4 ba-- sqft3814 Ridgepoint Way, Mississauga, ON L5N 7T7For SaleMLS ID #W13242942, ROYAL LEPAGE CERTIFIED REALTY. TRREB
- C$1,465,0005 bd5 ba-- sqft920 4th St, Mississauga, ON L5E 1J6For SaleMLS ID #W13696152, ROYAL LEPAGE SIGNATURE REALTY. TRREB
- C$1,299,0004 bd3 ba-- sqft947 Sierra Blvd, Mississauga, ON L4Y 2E3For SaleMLS ID #W13132466, YOUR HOME SOLD GUARANTEED REALTY SPECIALISTS INC. TRREB
- C$959,0003 bd4 ba-- sqft400 Patterson Dr, Milton, ON L9T 5N4For SaleMLS ID #W13602642, CENTURY 21 PROPERTY ZONE REALTY INC.. TRREB
- C$1,236,8004 bd2 ba-- sqft29 Ellesboro Dr, Mississauga, ON L5N 1C3For SaleMLS ID #W13600686, REAL HOME CANADA REALTY INC.. TRREB
- C$1,360,0005 bd4 ba-- sqft2105 Folkway Dr, Mississauga, ON L5L 3G3For SaleMLS ID #W13648904, HOMELIFE LANDMARK REALTY INC.. TRREB
- C$1,228,0006 bd4 ba-- sqft3850 Forest Bluff Cres, Mississauga, ON L5N 7V1For SaleMLS ID #W13668308, RE/MAX REALTY SPECIALISTS INC.. TRREB
- C$994,8803 bd2 ba-- sqft2222 Marine Dr #1, Oakville, ON L6L 1C1For SaleMLS ID #W13438984, ROYAL LEPAGE REAL ESTATE SERVICES LTD.. TRREB
