Stunning 4+2 bedroom semi-detached multi-level home in the highly sought-after Erindale community of Mississauga. This beautifully upgraded residence offers a functional layout ideal for family living, with excellent income potential.The main level features a modern kitchen with granite countertops and stainless steel appliances, combined living and dining areas, and 3 spacious bedrooms. The home has been fully renovated from top to bottom, showcasing fresh paint, pot lights throughout (interior & exterior), and numerous quality upgrades including 200 AMP electrical panel (2023), furnace (2023), A/C (2022), roof (2022), and garage door & laundry (2021). The lower level offers a 1-bedroom suite with 3-piece bath and walkout to backyard, while the finished basement includes 2 additional bedrooms, a brand-new bathroom, and separate entrance through the garage-ideal for extended family or rental income. Conveniently located close to top-rated schools, parks, shopping, and public transit, with easy access to major highways. Turnkey property with multi-level living and strong income potential in a prime location. Pics from previous occupants.
For sale
C$1,049,000
1139 Shadeland Dr, Mississauga, ON L5C 1P2
6beds
3baths
Single Family Residence
Built in ----
3,750 Square Feet Lot
$-- Zestimate®
C$--/sqft
C$-- HOA
What's special
Beautifully upgraded residenceStainless steel appliancesFresh paintWalkout to backyardBrand-new bathroomMulti-level living
- 140 days |
- 11 |
- 0 |
Zillow last checked:
Listing updated:
Listed by:
HIGHLAND REALTY
Source: TRREB,MLS®#: W12958720 Originating MLS®#: Toronto Regional Real Estate Board
Originating MLS®#: Toronto Regional Real Estate BoardFacts & features
Interior
Bedrooms & bathrooms
- Bedrooms: 6
- Bathrooms: 3
Primary bedroom
- Description: Primary Bedroom
- Level: Upper
- Area: 12.43 Square Meters
- Area source: Other
- Dimensions: 3.70 x 3.36
Primary bedroom
- Description: Bedroom
- Level: Basement
- Area: 0 Square Meters
- Area source: Other
- Dimensions: 3.65 x 2.28
Bedroom 2
- Level: Basement
- Dimensions: 3.65 x 2.74
Bedroom 2
- Description: Bedroom
- Level: Upper
- Area: 930.1 Square Meters
- Area source: Other
- Dimensions: 355.00 x 2.62
Bedroom 3
- Description: Bedroom
- Level: Upper
- Area: 8.58 Square Meters
- Area source: Other
- Dimensions: 3.00 x 2.86
Bedroom 4
- Description: Primary Bedroom
- Level: Lower
- Area: 24.18 Square Meters
- Area source: Other
- Dimensions: 6.20 x 3.90
Dining room
- Description: Dining Room
- Level: Main
- Area: 7.11 Square Meters
- Area source: Other
- Dimensions: 2.88 x 2.47
Kitchen
- Description: Kitchen
- Level: Main
- Area: 13.75 Square Meters
- Area source: Other
- Dimensions: 4.71 x 2.92
Living room
- Description: Living Room
- Level: Main
- Area: 21.96 Square Meters
- Area source: Other
- Dimensions: 5.45 x 4.03
Living room
- Description: Living Room
- Level: Lower
- Area: 9.71 Square Meters
- Area source: Other
- Dimensions: 3.37 x 2.88
Living room
- Description: Recreation
- Level: Basement
- Area: 0 Square Meters
- Area source: Other
- Dimensions: 3.35 x 3.35
Heating
- Forced Air, Gas
Cooling
- Central Air
Features
- None
- Basement: Finished,Separate Entrance
- Has fireplace: No
Interior area
- Living area range: 1500-2000 null
Property
Parking
- Total spaces: 3
- Parking features: Private
- Has attached garage: Yes
Features
- Pool features: None
Lot
- Size: 3,750 Square Feet
- Features: Park, Public Transit, School
Construction
Type & style
- Home type: SingleFamily
- Property subtype: Single Family Residence
- Attached to another structure: Yes
Materials
- Brick
- Foundation: Concrete
- Roof: Shingle
Utilities & green energy
- Sewer: Sewer
Community & HOA
Community
- Security: None
Location
- Region: Mississauga
Financial & listing details
- Annual tax amount: C$6,193
- Date on market: 4/5/2026
Price history
Price history is unavailable.
Public tax history
Tax history is unavailable.
Climate risks
Neighborhood: Erindale
Nearby schools
GreatSchools rating
No schools nearby
We couldn't find any schools near this home.
- C$2,4503 bd1 ba-- sqft1145 Shadeland Dr, Mississauga, ON L5C1P2For Rent

- C$2,3503 bd2 ba-- sqft3692 Ellengale Dr BASEMENT 1, Mississauga, ON L5C1Z7For Rent
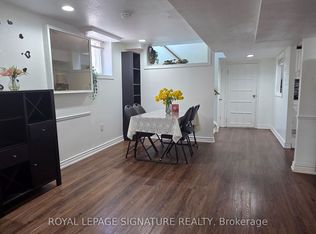
- C$1,9002 bd1 ba-- sqft3692 Ellengale Dr BASEMENT 2, Mississauga, ON L5C1Z7For Rent
- C$3,6004 bd3 ba-- sqft1116 Pomona Ct, Mississauga, ON L5C1N2For Rent
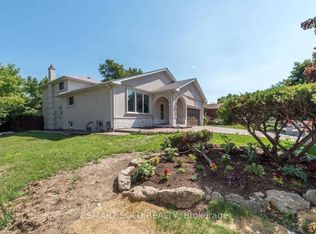
- C$795,0004 bd2 ba-- sqft3441 Oakglade Cres, Mississauga, ON L5C1X4For Sale
- C$--2 bd2 ba1.1k sqft3562 Ellengale Dr #2, Mississauga, ON L5C1Z7Off Market
- C$1,4001 bd1 ba-- sqft3722 Ellengale Dr #BASEMENT, Mississauga, ON L5C1Z7For Rent
- C$990,0005 bd2 ba-- sqft3485 Oakglade Cres, Mississauga, ON L5C1X4For Sale
Similar homes
- C$1,099,9004 bd4 ba-- sqft4769 Rosebush Rd, Mississauga, ON L5M 5N1For Sale
 MLS ID #W13414158, RIGHT AT HOME REALTY INC.. TRREB
 - C$1,249,0006 bd4 ba-- sqft531 Wallenberg Cres, Mississauga, ON L5B 3L8For Sale
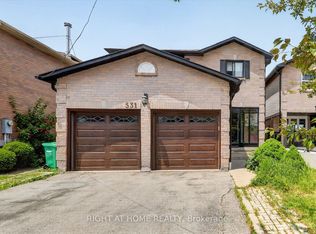 MLS ID #W13623662, RIGHT AT HOME REALTY INC.. TRREB
 - C$1,025,0004 bd2 ba-- sqft4516 Donegal Dr, Mississauga, ON L5M 4G9For Sale
 MLS ID #W13646186, RIGHT AT HOME REALTY INC.. TRREB
 - C$1,199,0004 bd3 ba-- sqft2231 Buttonbush Cres, Mississauga, ON L5L 1C4For Sale
 MLS ID #W13116880, HIGHLAND REALTY. TRREB
 - C$999,7864 bd4 ba-- sqft847 Stonebridge Ave, Mississauga, ON L5V 2L1For SaleMLS ID #W13618716, RIGHT AT HOME REALTY INC.. TRREB
- C$1,290,0006 bd4 ba-- sqft257 Huntington Ridge Dr, Mississauga, ON L5R 1S3For SaleMLS ID #W13100412, HIGHLAND REALTY. TRREB
- C$1,099,9994 bd3 ba-- sqft3938 Midhurst Ln, Mississauga, ON L4Z 1C7For SaleMLS ID #W13141532, RIGHT AT HOME REALTY INC.. TRREB
- C$1,088,0004 bd3 ba-- sqft3241 McCarthy Ct, Mississauga, ON L4Y 3Z4For SaleMLS ID #W13410206, RIGHT AT HOME REALTY INC.. TRREB
- C$1,269,0004 bd4 ba-- sqft4369 Spinningdale Ct, Mississauga, ON L5M 3J9For SaleMLS ID #W13528394, HIGHLAND REALTY. TRREB
- C$999,9993 bd4 ba-- sqft4164 Forest Fire Cres, Mississauga, ON L4W 3P5For SaleMLS ID #W13596470, RIGHT AT HOME REALTY INC.. TRREB
- C$799,0004 bd3 ba-- sqft1147 Saturnia Cres, Mississauga, ON L4Y 2M2For SaleMLS ID #W13691384, RIGHT AT HOME REALTY INC.. TRREB
- C$1,129,0005 bd3 ba-- sqft7013 Hickling Cres, Mississauga, ON L5N 5A6For SaleMLS ID #W13472342, RIGHT AT HOME REALTY INC.. TRREB
- C$1,089,9006 bd4 ba-- sqft63 Pennsylvania Ave, Brampton, ON L6Y 4P3For SaleMLS ID #W13608290, RIGHT AT HOME REALTY INC.. TRREB
- C$1,299,9984 bd4 ba-- sqft4141 Trellis Cres, Mississauga, ON L5L 2M1For SaleMLS ID #W13675222, RIGHT AT HOME REALTY INC.. TRREB
- C$849,0006 bd2 ba-- sqft3669 Corliss Cres, Mississauga, ON L4T 2Z2For SaleMLS ID #W13702640, HOMELIFE SILVERCITY REALTY INC.. TRREB
- C$1,049,9993 bd3 ba-- sqft1527 Forestdale Ct, Oakville, ON L6H 3A1For SaleMLS ID #W13633268, RIGHT AT HOME REALTY INC.. TRREB
- C$890,0003 bd3 ba-- sqft6455 Tisler Cres, Mississauga, ON L5N 3G6For SaleMLS ID #W13597468, HIGHLAND REALTY. TRREB
- C$899,0004 bd4 ba-- sqft5531 Whistler Cres, Mississauga, ON L4Z 3R7For SaleMLS ID #W13552296, RIGHT AT HOME REALTY INC.. TRREB
- C$999,9993 bd2 ba-- sqft27 Jocada Rd, Toronto, ON M6L 2J4For SaleMLS ID #W13704406, RIGHT AT HOME REALTY INC.. TRREB
- C$929,9004 bd4 ba-- sqft3881 Partition Rd, Mississauga, ON L5N 8N2For SaleMLS ID #W13668118, RIGHT AT HOME REALTY INC.. TRREB
