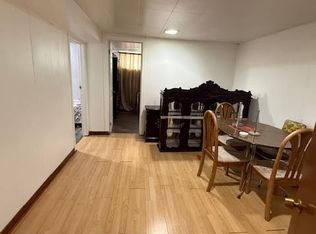
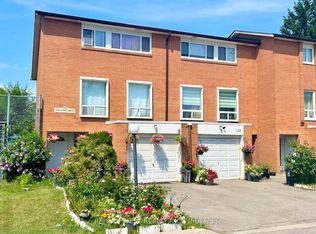
This CHARMING Semi-Detached Raised Bungalow is a MUST-SEE! Nestled among matured trees and a beautiful Vegetable Garden. The property features a large, pie-shaped, fully fenced backyard. It offers exceptional privacy and a beautiful setting for entertaining, summer barbecues or simply enjoying nature. The main level offers 3 generously sized bedrooms, all with HARDWOOD flooring, along with smooth ceilings throughout and a large combined Living/Dining area that provides the perfect space for family gatherings and everyday comfort. A spacious, family sized kitchen features bright and inviting breakfast area, making it a warm and functional space. The fully Finished Basement Provides Excellent Versatility with a large Bedroom and Walk-in Closet, a generous sized TV Room, Separate Entrance and Walk-out access to Garage with a large walk-in Storage/Pantry area that adds Valuable Space. A well laid out basement with excellent potential for additional living space or Rental Income. Conveniently located close to major highways, Humber College, York University, Grocery Stores, Restaurants and a Variety of amenities. This home combines comfort, privacy, convenience and excellent potential. Don't Miss The Opportunity To Make This Wonderful Home Your Own!!!
For sale
C$689,000
17 Tinton Cres, Toronto, ON M9V 2H9
4beds
2baths
Single Family Residence
Built in ----
2,593 Square Feet Lot
$-- Zestimate®
C$--/sqft
C$-- HOA
What's special
Nestled among matured treesBeautiful vegetable gardenHardwood flooringSmooth ceilings throughoutSpacious family sized kitchenFully finished basementWalk-in closet
- 2 days |
- 36 |
- 5 |
Zillow last checked:
Listing updated:
Listed by:
CENTURY 21 LEADING EDGE REALTY INC.
Source: TRREB,MLS®#: W13700170 Originating MLS®#: Toronto Regional Real Estate Board
Originating MLS®#: Toronto Regional Real Estate BoardFacts & features
Interior
Bedrooms & bathrooms
- Bedrooms: 4
- Bathrooms: 2
Heating
- Forced Air, Gas
Cooling
- Central Air
Appliances
- Included: Water Heater
Features
- Primary Bedroom - Main Floor, Storage, Water Meter
- Flooring: Carpet Free
- Basement: Separate Entrance,Walk-Out Access,Finished
- Has fireplace: No
Interior area
- Living area range: 1100-1500 null
Video & virtual tour
Property
Parking
- Total spaces: 2
- Parking features: Private, Garage Door Opener
- Has garage: Yes
Features
- Patio & porch: Porch
- Pool features: None
- Has view: Yes
- View description: Garden, Clear
Lot
- Size: 2,593 Square Feet
- Features: Fenced Yard, Hospital, Library, Park, Public Transit, School, Irregular Lot
- Topography: Level
Details
- Additional structures: Garden Shed
- Parcel number: 073040304
Construction
Type & style
- Home type: SingleFamily
- Architectural style: Bungalow-Raised
- Property subtype: Single Family Residence
Materials
- Brick
- Foundation: Brick, Concrete
- Roof: Shingle
Utilities & green energy
- Sewer: Sewer
Community & HOA
Community
- Security: Carbon Monoxide Detector(s), Smoke Detector(s)
Location
- Region: Toronto
Financial & listing details
- Annual tax amount: C$3,416
- Date on market: 8/21/2026
Price history
Price history is unavailable.
Public tax history
Tax history is unavailable.
Climate risks
Neighborhood: West Humber-Clairville
Nearby schools
GreatSchools rating
No schools nearby
We couldn't find any schools near this home.
- C$2,3903 bd1 ba-- sqft87 Lexington Ave, Toronto, ON M9V2G9For Rent
- C$--4 bd2 ba2.2k sqft391 Silverstone Dr #1, Toronto, ON M9V3K3Off Market

- C$950,0005 bd3 ba1.4k sqft31 Tinton Cres, Toronto, ON M9V2H9Sold
- C$1,200,0006 bd3 ba-- sqft105 Lexington Ave, Toronto, ON M9V2G9For Sale
- C$599,0005 bd3 ba-- sqft1730 Albion Rd #29, Toronto, ON M9V1C1For Sale
- C$875,0005 bd3 ba-- sqft4 Furness Cres, Toronto, ON M9V3V1For Sale
- C$980,0005 bd2 ba-- sqft25 Furness Cres, Toronto, ON M9V3T9For Sale
- C$1,190,0005 bd2 ba-- sqft24 Elmvale Cres, Toronto, ON M9V2B9For Sale
Similar homes
- C$729,9995 bd2 ba-- sqft4 Litchfield Ct #102, Toronto, ON M9V 2A8For Sale
 MLS ID #W13703750, CENTURY 21 PEOPLE`S CHOICE REALTY INC.. TRREB
 - C$779,0003 bd3 ba-- sqft26 Brownridge Cres, Toronto, ON M9V 4M5For Sale
 MLS ID #W13698290, RE/MAX WEST REALTY INC.. TRREB
 - C$880,0005 bd3 ba-- sqft37 Woodsview Ave, Toronto, ON M9W 6B9For Sale
 MLS ID #W13695052, ROYAL LEPAGE REAL ESTATE SERVICES LTD.. TRREB
 - C$604,9004 bd3 ba-- sqft6458 Finch Ave W #134, Toronto, ON M9V 1T4For Sale
 MLS ID #W13688356, RE/MAX WEST REALTY INC.. TRREB
 - C$999,9995 bd3 ba-- sqft71 Sultan Pool Dr, Toronto, ON M9V 4H5For SaleMLS ID #W13688178, RE/MAX REAL ESTATE CENTRE INC.. TRREB
- C$999,9005 bd3 ba-- sqft85 Silverstone Dr, Toronto, ON M9V 3G4For SaleMLS ID #W13689426, HOMELIFE/MIRACLE REALTY LTD. TRREB
- C$749,9003 bd2 ba-- sqft1 Damascus Dr, Toronto, ON M9V 4E9For SaleMLS ID #W13596208, SUTTON GROUP-ADMIRAL REALTY INC.. TRREB
- C$859,9004 bd2 ba-- sqft5 Valois Ct, Toronto, ON M9V 2Z4For SaleMLS ID #W13665382, RE/MAX PREMIER INC.. TRREB
- C$875,0005 bd3 ba-- sqft4 Furness Cres, Toronto, ON M9V 3V1For SaleMLS ID #W13623814, CENTURY 21 PEOPLE`S CHOICE REALTY INC.. TRREB
- C$599,9993 bd2 ba-- sqft45 Silverstone Dr #1608, Toronto, ON M9V 4B1For SaleMLS ID #W13687540, TOWNVILLE REALTY INC.. TRREB
- C$659,9004 bd3 ba-- sqft6466 Finch Ave W #125, Toronto, ON M9V 1T4For SaleMLS ID #W13622122, HOMELIFE/MIRACLE REALTY LTD. TRREB
- C$769,9004 bd3 ba-- sqft46 Orpington Cres, Toronto, ON M9V 3E4For SaleMLS ID #W13178374, ROYAL LEPAGE TERREQUITY REALTY. TRREB
- C$875,0004 bd2 ba-- sqft41 Strathavon Dr, Toronto, ON M9V 2H4For SaleMLS ID #W13600314, ROYAL LEPAGE MAXIMUM REALTY. TRREB
- C$799,9993 bd2 ba-- sqft29 Norbrook Cres, Toronto, ON M9V 4P7For SaleMLS ID #W13624378, CENTURY 21 PRESIDENT REALTY INC.. TRREB
- C$799,9903 bd2 ba-- sqft6 Damascus Dr, Toronto, ON M9V 4G1For SaleMLS ID #W13547938, ROYAL CANADIAN REALTY. TRREB
- C$799,0005 bd3 ba1.2k sqft40 Glen Hollow Ave, Toronto, ON M9W 6C6For SaleMLS ID #40847220, Bryan Jaskolka, Salesperson, CMI REAL ESTATE INC. ITSO
- C$919,0005 bd4 ba-- sqft345 Silverstone Dr, Toronto, ON M9V 3J8For SaleMLS ID #W13482350, CITYSCAPE REAL ESTATE LTD.. TRREB
- C$899,0006 bd3 ba-- sqft22 Kittiwake Ave, Toronto, ON M9V 4P6For SaleMLS ID #W13661222, RE/MAX GOLD REALTY INC.. TRREB
- C$--5 bd3 ba-- sqft6452 Finch Ave W Unit 147, Toronto, ON M9V 1T4Off Market
- C$820,0003 bd3 ba-- sqft91 Woolenscote Cir, Toronto, ON M9V 4R6For SaleMLS ID #W13605200, RE/MAX EXCELLENCE REAL ESTATE. TRREB
