Beautifully renovated detached bungalow situated on a premium 60 x 136 ft ravine lot in a highly desirable Etobicoke neighbourhood. This exceptional home offers 3 spacious bedrooms on the main level + 2 additional bedrooms in the professionally finished basement, complete with a separate kitchen, ideal for extended family or potential income opportunities. Bright and functional layout featuring two kitchens, modern finishes, and quality upgrades throughout. Enjoy breathtaking ravine views and the added privacy of having a park directly across the-street. Located on a quiet, family friendly crescent just minutes to TTC, schools, parks, hospitals, shopping, major highways, and all'essential amenities. A rare opportunity to own a move-in ready home on an oversized lot in one of Etobicoke's most convenient and sought-after communities.
For sale
C$980,000
25 Furness Cres, Toronto, ON M9V 3T9
5beds
2baths
Single Family Residence
Built in ----
8,224 Square Feet Lot
$-- Zestimate®
C$--/sqft
C$-- HOA
What's special
Beautifully renovated detached bungalowProfessionally finished basementBright and functional layoutTwo kitchensModern finishesQuality upgrades throughoutBreathtaking ravine views
- 20 days |
- 118 |
- 3 |
Zillow last checked:
Listing updated:
Listed by:
HOMELIFE/MIRACLE REALTY LTD
Source: TRREB,MLS®#: W13570546 Originating MLS®#: Toronto Regional Real Estate Board
Originating MLS®#: Toronto Regional Real Estate BoardFacts & features
Interior
Bedrooms & bathrooms
- Bedrooms: 5
- Bathrooms: 2
Heating
- Forced Air, Gas
Cooling
- Central Air
Features
- In-Law Suite
- Flooring: Carpet Free
- Basement: Apartment
- Has fireplace: No
Interior area
- Living area range: 1100-1500 null
Property
Parking
- Total spaces: 5
- Parking features: Private
- Has garage: Yes
Features
- Pool features: None
Lot
- Size: 8,224 Square Feet
- Features: Clear View, Hospital, Library, Park, Place Of Worship, Public Transit
Details
- Parcel number: 073090007
Construction
Type & style
- Home type: SingleFamily
- Architectural style: Bungalow
- Property subtype: Single Family Residence
Materials
- Stucco (Plaster)
- Foundation: Concrete
- Roof: Asphalt Shingle
Utilities & green energy
- Sewer: Sewer
Community & HOA
Location
- Region: Toronto
Financial & listing details
- Tax assessed value: C$547,000
- Annual tax amount: C$4,125
- Date on market: 7/16/2026
H
HOMELIFE/MIRACLE REALTY LTD
By pressing Contact Agent, you agree that the real estate professional identified above may call/text you about your search, which may involve use of automated means and pre-recorded/artificial voices. You don't need to consent as a condition of buying any property, goods, or services. Message/data rates may apply. You also agree to our Terms of Use. Zillow does not endorse any real estate professionals. We may share information about your recent and future site activity with your agent to help them understand what you're looking for in a home.
Price history
Price history is unavailable.
Public tax history
Tax history is unavailable.
Climate risks
Neighborhood: West Humber-Clairville
Nearby schools
GreatSchools rating
No schools nearby
We couldn't find any schools near this home.
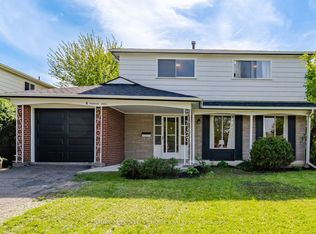
- C$875,0005 bd3 ba-- sqft4 Furness Cres, Toronto, ON M9V3V1For Sale
- C$919,0005 bd4 ba-- sqft345 Silverstone Dr, Toronto, ON M9V3J8For Sale

- C$--4 bd2 ba2.2k sqft391 Silverstone Dr #1, Toronto, ON M9V3K3Off Market

- C$950,0005 bd3 ba1.4k sqft31 Tinton Cres, Toronto, ON M9V2H9Sold
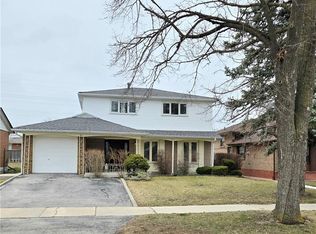
- C$--3 bd1 ba2k sqft282 Silverstone Dr, Toronto, ON M9V3J4Off Market
- C$--3 bd1 ba2k sqft282 Silverstone Dr #691A39AD1, Toronto, ON M9V3J4Off Market
- C$--2 bd1 ba1.6k sqft282 Silverstone Dr #50BA86C77, Toronto, ON M9V3J4Off Market
- C$3,0803 bd1 ba2k sqft282 Silverstone Dr #1073438, Toronto, ON M9V3J4For Rent
Similar homes
- C$875,0005 bd3 ba-- sqft4 Furness Cres, Toronto, ON M9V 3V1For SaleMLS ID #W13623814, CENTURY 21 PEOPLE`S CHOICE REALTY INC.. TRREB
- C$999,9005 bd2 ba-- sqft21 Maryhill Dr, Toronto, ON M9V 3C1For Sale
 MLS ID #W13633598, CAPITAL NORTH REALTY CORPORATION. TRREB
 - C$975,0006 bd3 ba-- sqft505 Silverstone Dr, Toronto, ON M9V 4G8For Sale
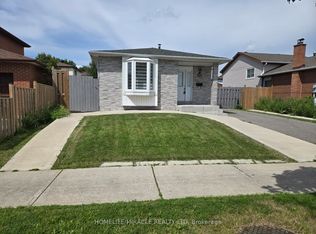 MLS ID #W13620984, HOMELIFE/MIRACLE REALTY LTD. TRREB
 - C$919,0005 bd4 ba-- sqft345 Silverstone Dr, Toronto, ON M9V 3J8For SaleMLS ID #W13482350, CITYSCAPE REAL ESTATE LTD.. TRREB
- C$969,0004 bd2 ba-- sqft14 Grampian Cres, Toronto, ON M9L 2L3For SaleMLS ID #W13623030, REAL ESTATE ADVISORS INC.. TRREB
- C$1,099,9004 bd2 ba-- sqft21 Kendleton Dr, Toronto, ON M9V 1T9For SaleMLS ID #W13640028, REAL BROKER ONTARIO LTD.. TRREB
- C$886,8684 bd2 ba-- sqft32 Checkendon Dr, Toronto, ON M9W 2Y9For SaleMLS ID #W13639160, GET SOLD REALTY INC.. TRREB
- C$919,9994 bd2 ba-- sqft68 Barford Rd, Toronto, ON M9W 4H6For SaleMLS ID #W13630354, RIGHT AT HOME REALTY INC.. TRREB
- C$850,0005 bd2 ba-- sqft7 Burtonwood Cres, Toronto, ON M9V 3L9For SaleMLS ID #W13472872, HOMELIFE LANDMARK REALTY INC.. TRREB
- C$998,9984 bd2 ba-- sqft57 Humber College Blvd, Toronto, ON M9V 1P4For SaleMLS ID #W13584196, HOMELIFE/CIMERMAN REAL ESTATE LIMITED. TRREB
- C$888,0004 bd2 ba-- sqft15 Madonna Gdns, Toronto, ON M9L 2T5For SaleMLS ID #W13633466, RE/MAX PREMIER INC.. TRREB
- C$1,025,0004 bd2 ba-- sqft42 Annabelle Dr, Toronto, ON M9V 3B6For SaleMLS ID #W13178298, REAL ESTATE HOMEWARD. TRREB
- C$875,0004 bd2 ba-- sqft41 Strathavon Dr, Toronto, ON M9V 2H4For SaleMLS ID #W13600314, ROYAL LEPAGE MAXIMUM REALTY. TRREB
- C$1,200,0006 bd3 ba-- sqft105 Lexington Ave, Toronto, ON M9V 2G9For SaleMLS ID #W13602860, CENTURY 21 PEOPLE`S CHOICE REALTY INC.. TRREB
- C$999,0004 bd2 ba-- sqft37 Cathy Jean Cres, Toronto, ON M9V 4T2For SaleMLS ID #W13440996, RE/MAX ULTIMATE REALTY INC.. TRREB
- C$769,9004 bd3 ba-- sqft7 Pumfrey Cres, Toronto, ON M9V 4L5For SaleMLS ID #W13632278, RE/MAX ULTIMATE REALTY INC.. TRREB
- C$849,9003 bd3 ba-- sqft9 Windwood Dr, Toronto, ON M9W 6B8For SaleMLS ID #W13634156, Royal LePage Real Estate Associates. TRREB
- C$859,0005 bd3 ba1.2k sqft40 Glen Hollow Ave, Toronto, ON M9W 6C6For SaleMLS ID #40847220, Bryan Jaskolka, Salesperson, CMI REAL ESTATE INC. ITSO
- C$929,0004 bd2 ba-- sqft42 Kay Dr, Toronto, ON M9V 4V6For SaleMLS ID #W13231528, RE/MAX COMMUNITY REALTY INC.. TRREB
- C$928,8004 bd3 ba-- sqft53 Grampian Cres, Toronto, ON M9L 2L2For SaleMLS ID #W13508860, ROYAL LEPAGE CITIZEN REALTY. TRREB
