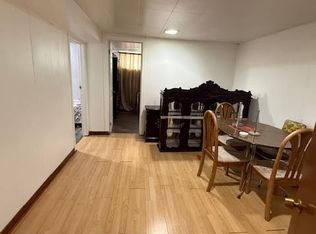
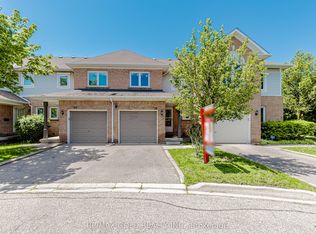
Location! Location! Location! Welcome to this beautifully maintained 2-storey condo townhouse nestled in one of Etobicoke's most convenient and high-demand neighbourhoods! Offering 3 spacious bedrooms, 3 washrooms, plus a professionally finished basement featuring 2 additional bedrooms and a full washroom, this home is perfect for growing families, multi-generational living, or those seeking potential rental income.Step inside to a bright and functional open-concept living and dining area, complemented by a well-designed kitchen with quality cabinetry, stainless steel appliances, pot lights, brand-new laminate flooring, and absolutely no carpet throughout. Thoughtfully maintained and move-in ready, this home offers exceptional comfort and value for first-time buyers, investors, and families alike.Enjoy large backyard, providing a outdoor retreat that's perfect for entertaining, family gatherings or a safe play area for children.Located in a well-managed complex with low maintenance fees that include water, cable, internet, and more, along with low property taxes, this property delivers outstanding affordability in a quiet, family-friendly community.The location is truly unbeatable! TTC at your doorstep and the Finch West LRT just steps away, making commuting effortless. Minutes to Humber College, University of Guelph-Humber, Etobicoke General Hospital, Albion Mall, Woodbine Mall, schools, parks, libraries, community centres, restaurants, places of worship, and a wide selection of Canadian and Asian grocery stores. Enjoy quick access to Highways 27, 401, 407, 427, and Hwy 7, with easy connectivity to Brampton, Vaughan, North York, and South Etobicoke. Plus, benefit from the exciting future Woodbine GO Station, offering excellent long-term growth and appreciation potential.An incredible opportunity to own a spacious, move-in-ready home in a prime location where convenience, comfort, and future value come together. Don't miss it!
Under contract
C$599,000
1730 Albion Rd #29, Toronto, ON M9V 1C1
5beds
3baths
Townhouse
Built in ----
-- sqft lot
$-- Zestimate®
C$--/sqft
C$650/mo HOA
What's special
Professionally finished basementStainless steel appliancesPot lightsBrand-new laminate flooringAbsolutely no carpet throughout
- 25 days |
- 47 |
- 1 |
Zillow last checked:
Listing updated:
Listed by:
HOMELIFE/MIRACLE REALTY LTD
Source: TRREB,MLS®#: W13554112 Originating MLS®#: Toronto Regional Real Estate Board
Originating MLS®#: Toronto Regional Real Estate BoardFacts & features
Interior
Bedrooms & bathrooms
- Bedrooms: 5
- Bathrooms: 3
Primary bedroom
- Level: Second
- Dimensions: 4.69 x 2.75
Bedroom
- Level: Basement
- Dimensions: 3.5 x 2.99
Bedroom 2
- Level: Second
- Dimensions: 2.99 x 2.63
Bedroom 2
- Level: Basement
- Dimensions: 3.5 x 2.99
Bedroom 3
- Level: Second
- Dimensions: 3.35 x 2.78
Dining room
- Level: Main
- Dimensions: 4.15 x 2.77
Kitchen
- Level: Main
- Dimensions: 2.92 x 2.74
Heating
- Forced Air, Gas
Cooling
- Central Air
Appliances
- Laundry: In Basement
Features
- In-Law Suite
- Flooring: Carpet Free
- Basement: Finished
- Has fireplace: No
Interior area
- Living area range: 1200-1399 null
Property
Parking
- Total spaces: 1
- Parking features: Underground
- Has garage: Yes
Features
- Stories: 2
Lot
- Features: Clear View, Hospital, Library, Park, Place Of Worship, Public Transit
Details
- Parcel number: 110030029
Construction
Type & style
- Home type: Townhouse
- Property subtype: Townhouse
Materials
- Brick
Community & HOA
HOA
- Services included: Water Included, Common Elements Included, Building Insurance Included, Parking Included, Cable TV Included
- HOA fee: C$650 monthly
- HOA name: YCC
Location
- Region: Toronto
Financial & listing details
- Annual tax amount: C$2,064
- Date on market: 7/12/2026
H
HOMELIFE/MIRACLE REALTY LTD
By pressing Contact Agent, you agree that the real estate professional identified above may call/text you about your search, which may involve use of automated means and pre-recorded/artificial voices. You don't need to consent as a condition of buying any property, goods, or services. Message/data rates may apply. You also agree to our Terms of Use. Zillow does not endorse any real estate professionals. We may share information about your recent and future site activity with your agent to help them understand what you're looking for in a home.
Price history
Price history is unavailable.
Public tax history
Tax history is unavailable.
Climate risks
Neighborhood: West Humber-Clairville
Nearby schools
GreatSchools rating
No schools nearby
We couldn't find any schools near this home.
- C$2,3903 bd1 ba-- sqft87 Lexington Ave, Toronto, ON M9V2G9For Rent
- C$--4 bd2 ba2.2k sqft391 Silverstone Dr #1, Toronto, ON M9V3K3Off Market

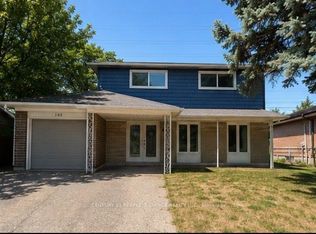
- C$1,200,0006 bd3 ba-- sqft105 Lexington Ave, Toronto, ON M9V2G9For Sale
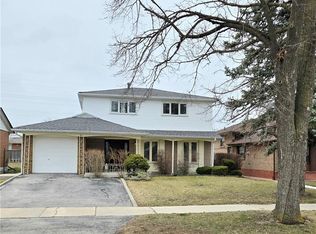
- C$950,0005 bd3 ba1.4k sqft31 Tinton Cres, Toronto, ON M9V2H9Sold
- C$1,190,0005 bd2 ba-- sqft24 Elmvale Cres, Toronto, ON M9V2B9For Sale
- C$875,0005 bd3 ba-- sqft4 Furness Cres, Toronto, ON M9V3V1For Sale
- C$980,0005 bd2 ba-- sqft25 Furness Cres, Toronto, ON M9V3T9For Sale
- C$580,9003 bd3 ba-- sqft16 Litchfield Ct UNIT 115, Toronto, ON M9V2A8For Sale
Similar homes
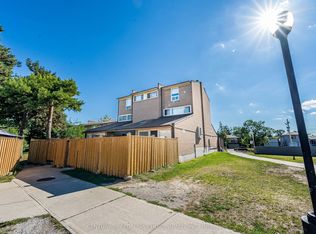
- C$599,0004 bd3 ba-- sqft242 John Garland Blvd #2, Toronto, ON M9V 1N8For Sale
 MLS ID #W13628270, CENTURY 21 PEOPLE`S CHOICE REALTY INC.. TRREB
 - C$599,9003 bd3 ba-- sqft52 Wickstead Ct, Brampton, ON L6R 1N8For Sale
 MLS ID #W13627284, RE/MAX GOLD REALTY INC.. TRREB
 - C$529,9004 bd3 ba-- sqft25 Carleton Pl, Brampton, ON L6T 3Z4For Sale
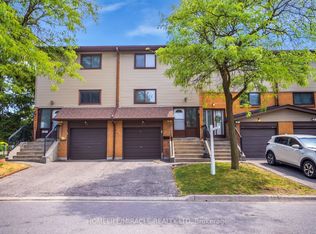 MLS ID #W13637336, HOMELIFE/MIRACLE REALTY LTD. TRREB
 - C$599,9994 bd3 ba-- sqft4 Hilda Ct, Brampton, ON L6S 2C1For Sale
 MLS ID #W13616428, SUTTON GROUP-ADMIRAL REALTY INC.. TRREB
 - C$794,9904 bd3 ba-- sqft625 Rathburn Rd #32, Toronto, ON M9C 3T5For SaleMLS ID #W13630776, HOMELIFE HEARTS REALTY INC.. TRREB
- C$849,9003 bd3 ba-- sqft9 Windwood Dr, Toronto, ON M9W 6B8For SaleMLS ID #W13634156, Royal LePage Real Estate Associates. TRREB
- C$879,0006 bd2 ba-- sqft3669 Corliss Cres, Mississauga, ON L4T 2Z2For SaleMLS ID #W13646350, HOMELIFE SILVERCITY REALTY INC.. TRREB
- C$799,9993 bd2 ba-- sqft29 Norbrook Cres, Toronto, ON M9V 4P7For SaleMLS ID #W13624378, CENTURY 21 PRESIDENT REALTY INC.. TRREB
- C$699,0005 bd2 ba-- sqft15 Jackman Dr, Brampton, ON L6S 2L7For SaleMLS ID #W13624694, RE/MAX GOLD REALTY INC.. TRREB
- C$879,5004 bd3 ba-- sqft135 Autumn Glen Cir, Toronto, ON M9W 6B3For SaleMLS ID #W13585644, iCloud Realty Ltd.. TRREB
- C$670,0003 bd3 ba-- sqft23 Rain Lily Ln, Brampton, ON L6R 1S4For SaleMLS ID #W13604002, RE/MAX GOLD REALTY INC.. TRREB
- C$699,9994 bd3 ba-- sqft3350 Hornbeam Cres #9, Mississauga, ON L5L 3Z7For SaleMLS ID #W13642542, HOMELIFE PLATINUM REALTY INC.. TRREB
- C$499,9003 bd2 ba-- sqft34 Jackman Dr, Brampton, ON L6S 2L7For SaleMLS ID #W13615776, RE/MAX GOLD REALTY INC.. TRREB
- C$775,0003 bd2 ba-- sqft6939 Justine Dr, Mississauga, ON L4T 1M4For SaleMLS ID #W13640140, RE/MAX REAL ESTATE CENTRE INC.. TRREB
- C$799,0004 bd3 ba-- sqft7115 Rexwood Rd #22, Mississauga, ON L4T 4L3For SaleMLS ID #W13037580, HOMELIFE/MIRACLE REALTY LTD. TRREB
- C$729,9004 bd2 ba-- sqft17 Ashford Ct, Brampton, ON L6V 3E2For SaleMLS ID #W13644236, HOMELIFE REAL ESTATE CENTRE INC.. TRREB
- C$649,0003 bd4 ba-- sqft62 Brisbane Ct, Brampton, ON L6R 1V4For SaleMLS ID #W13428660, RE/MAX METROPOLIS REALTY. TRREB
- C$799,9004 bd2 ba-- sqft2113 Keele St, Toronto, ON M6M 3Z3For SaleMLS ID #W13637422, ROYAL LEPAGE MAXIMUM REALTY. TRREB
- C$799,0004 bd3 ba-- sqft12 McCleave Cres, Brampton, ON L6Y 4Z6For SaleMLS ID #W13635876, RE/MAX GOLD REALTY INC.. TRREB
- C$649,9003 bd2 ba-- sqft48 Thatcher Ct, Brampton, ON L6Z 1C8For SaleMLS ID #W13541002, HOMELIFE G1 REALTY INC.. TRREB
