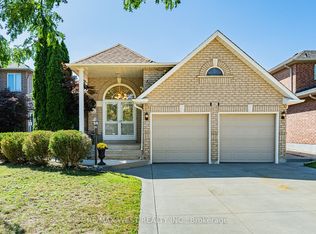
LUXURY LIVING IN MAPLE! Welcome to 45 Dunblane Avenue, Vaughan. Welcome to this beautifully appointed 4-bedroom, 3-bathroom home in the highly desirable Maple neighbourhood of Vaughan! Offering approximately 2,550 square feet of luxurious living space, this exceptional home combines comfort, elegance, and functionality, making it perfect for families and entertaining alike. Home Features You'll Love. Seperate Side Entrance. Elegant Finishes, Crown moulding throughout the main and second floors adds a touch of sophistication. Spacious Family Room, A warm and inviting space featuring a beautiful fireplace, perfect for relaxing with family. Upgraded Kitchen, Luxury cabinetry paired with elegant Caesarstone countertops creates stylish and functional space for cooking and entertaining. Four Bright Bedrooms, Generously sized bedrooms filled with natural light. Luxurious Primary Retreat, A spacious primary bedroom featuring a walk-in closet and a stunning 5-piece ensuite. Convenient Main-Floor Laundry, Includes a side-door entrance and direct access to the garage for added convenience. Main-Floor Powder Room, A practical 2-piece bathroom for family and guests. Spacious Backyard, The perfect outdoor setting for summer barbecues, family gatherings, entertaining friends, or simply unwinding after a long day. An Exceptional Location Enjoy the convenience of living in the sought-after Maple community, close to major highways, public transit, bus routes, shopping, restaurants, schools, and amenities. Plus, Canada's Wonderland is just a short distance away! Whether you're looking for room to grow, a place to entertain, or a home that offers comfort and convenience in a desirable Vaughan neighbourhood, this property presents an opportunity you won't want to miss. Don't miss your chance to make 45 Dunblane Avenue your new home!
For sale
C$1,398,888
45 Dunblane Ave, Vaughan, ON L6A 2N9
4beds
3baths
Single Family Residence
Built in ----
6,115 Square Feet Lot
$-- Zestimate®
C$--/sqft
C$-- HOA
What's special
Elegant finishesSpacious family roomBeautiful fireplaceUpgraded kitchenLuxury cabinetryElegant caesarstone countertopsFour bright bedrooms
- 5 days
- 16
- 2
Zillow last checked:
Listing updated:
Listed by:
VENNERI, MIKE ,
SPECTRUM REALTY SERVICES INC.
Source: TRREB,MLS®#: N14127880 Originating MLS®#: Toronto Regional Real Estate Board
Facts & features
Interior
Bedrooms & bathrooms
- Bedrooms: 4
- Bathrooms: 3
Primary bedroom
- Level: Second
- Dimensions: 4.15 x 5.19
Bedroom 2
- Level: Second
- Dimensions: 3.77 x 3.65
Bedroom 3
- Level: Second
- Dimensions: 4.39 x 2.96
Bedroom 4
- Level: Second
- Dimensions: 3.39 x 4.45
Bathroom
- Level: Second
- Dimensions: 3.41 x 2.76
Bathroom
- Level: Second
- Dimensions: 2.32 x 3.66
Breakfast
- Level: Main
- Dimensions: 3.44 x 4.28
Dining room
- Level: Main
- Dimensions: 3.83 x 3.37
Family room
- Level: Main
- Dimensions: 5.69 x 3.63
Kitchen
- Level: Main
- Dimensions: 2.54 x 3.22
Living room
- Level: Main
- Dimensions: 6.77 x 3.48
Heating
- Forced Air, Gas
Cooling
- Central Air
Appliances
- Included: Water Heater
Features
- Central Vacuum
- Basement: Unfinished
- Number of fireplaces: 1
- Fireplace features: Natural Gas
Interior area
- Living area range: 2500-3000 null
Video & virtual tour
Property
Parking
- Total spaces: 6
- Parking features: Private Double, Garage Door Opener
- Has garage: Yes
Features
- Stories: 2
- Pool features: None
Lot
- Size: 6,115 Square Feet
- Features: Fenced Yard, Hospital, Park, Place Of Worship, Public Transit, School, Irregular Lot
Details
- Parcel number: 033311861
Construction
Type & style
- Home type: SingleFamily
- Property subtype: Single Family Residence
Materials
- Brick, Concrete
- Foundation: Unknown
- Roof: Asphalt Shingle
Utilities & green energy
- Sewer: Sewer
- Water: Public
Community & HOA
Community
- Security: Smoke Detector(s)
Location
- Region: Vaughan
Financial & listing details
- Annual tax amount: C$6,802
- Date on market: 10/29/2026
- Inclusions: All Elf's (Exclude Chandelier In Dinning Room), All Window Coverings, All Appliances Are Included & Sold In "As-Is" Condition (No Warranty Expressed Or Implied) Exclude Fridge In Basement.
- Exclusions: Fridge In Basement. Chandelier In Dinning Room.
Price history
Price history is unavailable.
Public tax history
Tax history is unavailable.
Climate risks
Neighborhood: Maple
Nearby schools
GreatSchools rating
No schools nearby
We couldn't find any schools near this home.

Similar homes
- C$1,430,8604 bd5 ba-- sqft218 Sylwood Cres, Vaughan, ON L6A 2P9For Sale
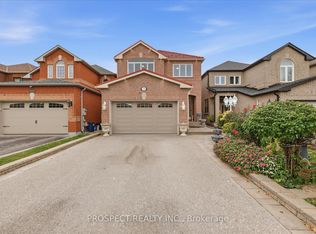 MLS ID #N14124162, PROSPECT REALTY INC.. TRREB
- C$1,388,8006 bd4 ba-- sqft56 Purcell Cres, Vaughan, ON L6A 3C6For Sale
 MLS ID #N14131154, HOME STANDARDS BRICKSTONE REALTY. TRREB
- C$1,378,8004 bd4 ba-- sqft27 Pine Hollow Cres, Vaughan, ON L6A 2L6For Sale
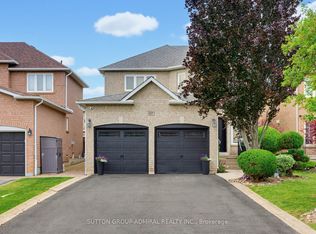 MLS ID #N13776308, SUTTON GROUP-ADMIRAL REALTY INC.. TRREB
- C$1,250,0004 bd3 ba-- sqft382 Melville Ave, Vaughan, ON L6A 2N8For Sale
 MLS ID #N13788910, RE/MAX WEST REALTY INC.. TRREB
