Welcome to 11 Marchwood Drive, a spacious and beautifully maintained family home on an exceptional 50 X 151 ft lot in sought-after Armour Heights, 3 generous bedrooms, 4 bathrooms and a substantial two-storey addition, this home provides an impressive amount of living space while retaining the warmth and charter of a traditional family home. The inviting main floor features hardwood floors, crown moulding and multiple living and entertaining spaces, including formal living and dining rooms, a spacious family room with gas fireplace, and a renovated eat-in kitchen with custom cabinetry, granite countertops, stainless-steel appliances and a walkout to the deck and spectacular backyard. A convenient side-entry mudroom offers direct access from the attached garage, generous closet space and heated flooring. The beautifully renovated powder room also features heated floors. Upstairs, the spacious primary suite features a vaulted ceiling, skylight, walk-in closet plus an additional double closet, and a beautifully renovated spa-like 5-piece ensuite with heated floors, soaking tub and separate shower. Two additional generously sized bedrooms, including one with a large walk-in closet, and an updated 4-piece family bathroom complete the second floor. The finished lower level provide even more flexible living space with a recreation room, office/flex room, renovated 3-piece bathroom with heated flooring, ground-level windows and extensive storage. Outdoors, the exceptionally deep property have been professionally landscaped and features mature gardens, a large lawn, irrigation system, deck and beautiful backyard pond--creating a private setting ideal for entertaining, gardening and family life. Additional upgrades include newer exterior doors, updated LED lighting, Lutron Caseta smart switches in selected rooms with Smart Hub, central air conditioning, alarm/security system and an attached single-car garage with private driveway.
For sale
C$2,399,000
11 Marchwood Dr, Toronto, ON M3H 1J7
3beds
4baths
Single Family Residence
Built in ----
7,575 Square Feet Lot
$-- Zestimate®
C$--/sqft
C$-- HOA
What's special
Inviting main floorHardwood floorsCrown mouldingRenovated eat-in kitchenCustom cabinetryGranite countertopsStainless-steel appliances
- 2 days |
- 15 |
- 0 |
Zillow last checked:
Listing updated:
Listed by:
SUTTON GROUP-ADMIRAL REALTY INC.
Source: TRREB,MLS®#: C13666738 Originating MLS®#: Toronto Regional Real Estate Board
Originating MLS®#: Toronto Regional Real Estate BoardFacts & features
Interior
Bedrooms & bathrooms
- Bedrooms: 3
- Bathrooms: 4
Heating
- Forced Air, Gas
Cooling
- Central Air
Appliances
- Included: Water Heater
Features
- Separate Hydro Meter, Water Meter
- Flooring: Carpet Free
- Basement: Finished
- Has fireplace: Yes
- Fireplace features: Family Room, Natural Gas, Wood Burning
Interior area
- Living area range: 2000-2500 null
Video & virtual tour
Property
Parking
- Total spaces: 3
- Parking features: Private, Garage Door Opener
- Has garage: Yes
Features
- Stories: 2
- Patio & porch: Deck
- Exterior features: Landscape Lighting, Landscaped, Lawn Sprinkler System, Lighting, Private Pond, Recreational Area, Year Round Living
- Pool features: None
Lot
- Size: 7,575 Square Feet
- Features: Library, Place Of Worship, Public Transit, Rec./Commun.Centre, School
Details
- Parcel number: 0
Construction
Type & style
- Home type: SingleFamily
- Property subtype: Single Family Residence
Materials
- Brick
- Foundation: Block
- Roof: Asphalt Shingle
Utilities & green energy
- Sewer: Sewer
Community & HOA
Location
- Region: Toronto
Financial & listing details
- Annual tax amount: C$10,450
- Date on market: 8/12/2026
Price history
Price history is unavailable.
Public tax history
Tax history is unavailable.
Climate risks
Neighborhood: Lansing
Nearby schools
GreatSchools rating
No schools nearby
We couldn't find any schools near this home.
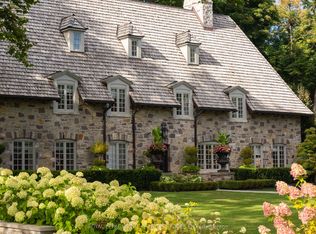
- C$12,995,0006 bd8 ba-- sqft108 Sandringham Dr, Toronto, ON M3H1C9For Sale
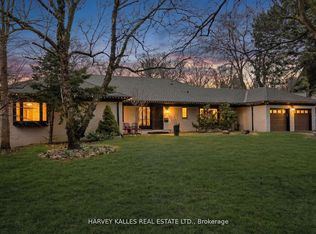
- C$6,490,0005 bd6 ba-- sqft140 Sandringham Dr, Toronto, ON M3H1E3For Sale
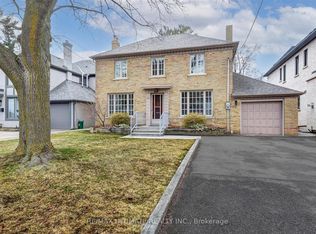
- C$6,600,0005 bd4 ba-- sqft150 Sandringham Dr, Toronto, ON M3H1E3For Sale

- C$5,1503 bd2 ba-- sqft12 Tregellis Rd, Toronto, ON M3H1K2For Rent
- C$1,595,0005 bd7 ba-- sqft80 Bideford Ave, Toronto, ON M3H1K4For Sale
- C$3,795,0005 bd5 ba-- sqft254 Yonge Blvd, Toronto, ON M5M3J3For Sale
- C$--2 bd1 ba864 sqft2181 Avenue Rd #204, Toronto, ON M5M4B8Off Market
- C$--1 bd1 ba623 sqft2181 Avenue Rd #310, Toronto, ON M5M4B8Off Market
Similar homes
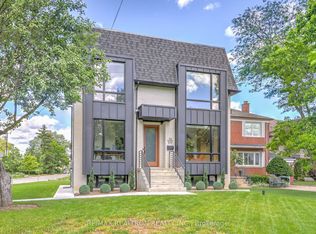
- C$2,349,0004 bd5 ba-- sqft308 Ridley Blvd, Toronto, ON M3H 1K9For Sale
 MLS ID #C13640268, RE/MAX REALTRON REALTY INC.. TRREB
 - C$2,300,0003 bd1 ba-- sqft38 Donwoods Dr, Toronto, ON M4N 2G2For Sale
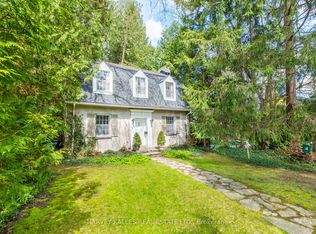 MLS ID #C13655484, HARVEY KALLES REAL ESTATE LTD.. TRREB
 - C$2,740,0005 bd5 ba-- sqft20 Walker Rd, Toronto, ON M2N 2K3For Sale
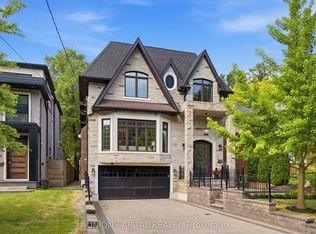 MLS ID #C13675874, UNION CAPITAL REALTY. TRREB
 - C$1,595,0005 bd7 ba-- sqft80 Bideford Ave, Toronto, ON M3H 1K4For Sale
 MLS ID #C13668790, RE/MAX REALTRON BARRY COHEN HOMES INC.. TRREB
 - C$2,399,9005 bd5 ba-- sqft11 Barclay Rd, Toronto, ON M3H 3C8For SaleMLS ID #C13644020, RE/MAX REALTRON DAVID SOBERANO GROUP. TRREB
- C$2,775,0005 bd4 ba-- sqft84 Florence Ave, Toronto, ON M2N 1G3For SaleMLS ID #C13676614, HARVEY KALLES REAL ESTATE LTD.. TRREB
- C$2,399,0005 bd4 ba-- sqft37 Stuart Cres, Toronto, ON M2N 1A6For SaleMLS ID #C13563266, RE/MAX REALTRON REALTY INC.. TRREB
- C$2,395,0004 bd2 ba-- sqft534 Deloraine Ave S, Toronto, ON M5M 2C3For SaleMLS ID #C13564304, DEVELOPMENT PRO REALTY INC.. TRREB
- C$1,695,0003 bd3 ba-- sqft70 Cranbrooke Ave, Toronto, ON M5M 1M4For SaleMLS ID #C13673064, HARVEY KALLES REAL ESTATE LTD.. TRREB
- C$2,299,9006 bd5 ba-- sqft49 Verwood Ave, Toronto, ON M3H 2K8For SaleMLS ID #C13652192, RE/MAX REALTRON DAVID SOBERANO GROUP. TRREB
- C$2,499,9005 bd5 ba-- sqft188 Florence Ave, Toronto, ON M2N 1G4For SaleMLS ID #C13627808, HARVEY KALLES REAL ESTATE LTD.. TRREB
- C$2,850,0005 bd6 ba-- sqft303 Ridley Blvd, Toronto, ON M3H 1K8For SaleMLS ID #C13623352, RE/MAX REALTRON REALTY INC.. TRREB
- C$2,399,0005 bd4 ba-- sqft137 Florence Ave, Toronto, ON M2N 1G2For SaleMLS ID #C13455246, SUTTON GROUP-ADMIRAL REALTY INC.. TRREB
- C$3,150,0005 bd6 ba-- sqft216 Haddington Ave, Toronto, ON M5M 2P8For SaleMLS ID #C13662242, SUTTON GROUP-ADMIRAL REALTY INC.. TRREB
- C$1,699,0003 bd3 ba-- sqft280 Fairlawn Ave, Toronto, ON M5M 1T1For SaleMLS ID #C13657956, JDL REALTY INC.. TRREB
- C$2,199,0004 bd4 ba-- sqft245 Florence Ave, Toronto, ON M2N 1G7For SaleMLS ID #C13571102, ROYAL LEPAGE REAL ESTATE SERVICES PHINNEY REAL ESTATE. TRREB
- C$1,289,0005 bd3 ba-- sqft35 Luverne Ave, Toronto, ON M3H 1R7For SaleMLS ID #C13668712, GLOBAL BRICKS EXECUTIVE HOMES REALTY. TRREB
- C$1,219,0006 bd3 ba-- sqft36 Linelle St, Toronto, ON M2N 2J3For SaleMLS ID #C13670832, ROYAL LEPAGE ESTATE REALTY. TRREB
- C$2,350,0004 bd5 ba-- sqft90 Johnston Ave, Toronto, ON M2N 1H2For SaleMLS ID #C13154676, ROYAL LEPAGE SIGNATURE REALTY. TRREB
- C$2,599,0004 bd4 ba-- sqft168 Roe Ave, Toronto, ON M5M 2J2For SaleMLS ID #C13567124, HARVEY KALLES REAL ESTATE LTD.. TRREB
