Perfect 4+1 Bedrooms & 4 Baths Detached Home * Newly Top to Bottom Renovated * Premium 44 x111 Ft Lot * Professionally Landscaped Front Yard W/ Lush Gardens * Grand Custom Double Front Entry Doors W Lead-Glass Inserts * Modern Black-Framed Windows W/ Matching Dark Exterior Trim * Sun-Filled & Open Concept Living Room W/ Elegant Dark Hardwood Floors, Large Bay Window w/ Crown Moulding Around Them and Pot Lights * Grand Formal Dining Room W/ Rich Hardwood Flooring W/ Direct Open-Concept Flow To Kitchen * Gourmet Chef's Kitchen Featuring Premium Vicostone Vivolioro Quartz With An Oversized Island W/ Breakfast Bar Seating * Farmhouse Sink, Six Gas Burner Range * Stainless Steel Whirlpool French Door Fridge * S/S Dishwasher And Microwave * Expansive Breakfast Area w/ B/I Quartez Countertops for Coffee Stations and Built-In Servery W/ Beverage Cooler * W/O To Double Tiered Deck * Inviting Family Room W/ Dark Hardwood Floors, Corner Gas Fireplace W/ Custom Stone Surround & Walk-Out To Backyard Deck * Massive Primary Bedroom W/ Hardwood Floors, Sitting Area, Bow & Half-Moon Windows W/ California Shutters & W/I Closet * 5 PC Spa-Like Primary Ensuite W/ Dual Sink Vanity, Deep Soaker Tub, Frameless Glass Shower & California Shutters * Spacious Bedrooms * Fully Finished Walk-Out Basement W/ Laminate Flooring, Double Frosted Barn Doors, Sprawling Gym/Rec Area, Built-In Cabinetry, 5th Bedroom, Above-Grade Windows & Modern 3PC Bath W/ Glass Shower & Pool View Window * Backyard Oasis Featuring Expansive Double-Tiered Deck W/ Scenic Outdoor Views, BBQ/Dining Area, Covered Lower Patio & Walk-Out Access To Backyard + Heated Salt Water Inground Pool W/ Interlock, Armor Stone Landscaping & Full Privacy Fencing * Steps Away from Top Tier Schools, Upper Canada Mall, Parks, Trails, Go Transit & More *
For sale
C$1,400,000
255 Savage Rd, Newmarket, ON L3X 1S1
5beds
4baths
Single Family Residence
Built in ----
4,884 Square Feet Lot
$-- Zestimate®
C$--/sqft
C$-- HOA
What's special
Elegant dark hardwood floorsPot lightsFarmhouse sinkSix gas burner rangeWalk-out to backyard deckSitting areaDeep soaker tub
- 21 days
- 16
- 2
Zillow last checked:
Listing updated:
Listed by:
HOMELIFE EAGLE REALTY INC.
Source: TRREB,MLS®#: N14082912 Originating MLS®#: Toronto Regional Real Estate Board
Facts & features
Interior
Bedrooms & bathrooms
- Bedrooms: 5
- Bathrooms: 4
Primary bedroom
- Level: Second
- Dimensions: 6.87 x 5.73
Primary bedroom
- Level: Second
- Dimensions: 5.18 x 6.89
Bedroom
- Level: Basement
- Dimensions: 3.29 x 4.08
Bedroom 2
- Level: Second
- Dimensions: 3.57 x 4.15
Bedroom 2
- Level: Second
- Dimensions: 4.11 x 3.51
Bedroom 3
- Level: Second
- Dimensions: 3.57 x 3.93
Bedroom 3
- Level: Second
- Dimensions: 3.88 x 3.51
Bedroom 4
- Level: Second
- Dimensions: 3.44 x 3.54
Bedroom 4
- Level: Second
- Dimensions: 3.5 x 3.43
Breakfast
- Level: Main
- Dimensions: 3.69 x 6.86
Breakfast
- Level: Main
- Dimensions: 3.8 x 3.57
Dining room
- Level: Main
- Dimensions: 3.38 x 8.57
Dining room
- Level: Main
- Dimensions: 8.9 x 3.39
Exercise room
- Level: Basement
- Dimensions: -11 x 3.25
Exercise room
- Level: Basement
- Dimensions: 3.29 x 6.58
Family room
- Level: Basement
- Dimensions: 10.72 x 3.25
Family room
- Level: Main
- Dimensions: 3.48 x 5.94
Family room
- Level: Main
- Dimensions: 6.02 x 3.49
Kitchen
- Level: Main
- Dimensions: 3.8 x 3.57
Kitchen
- Level: Main
- Dimensions: 3.69 x 6.86
Laundry
- Level: Main
- Dimensions: 1.86 x 2.59
Living room
- Level: Main
- Dimensions: 3.38 x 8.57
Living room
- Level: Main
- Dimensions: 8.9 x 3.39
Recreation
- Level: Basement
- Dimensions: 10.72 x 3.25
Recreation
- Level: Basement
- Dimensions: 3.29 x 9.02
Heating
- Forced Air, Gas
Cooling
- Central Air
Features
- Central Vacuum
- Basement: Finished with Walk-Out
- Has fireplace: Yes
Interior area
- Living area range: 2500-3000 null
Video & virtual tour
Property
Parking
- Total spaces: 4
- Parking features: Private Double
- Has garage: Yes
Features
- Stories: 2
- Has private pool: Yes
- Pool features: In Ground
Lot
- Size: 4,884 Square Feet
- Features: Fenced Yard, Hospital, Park, Public Transit, School
Details
- Parcel number: 036240336
Construction
Type & style
- Home type: SingleFamily
- Property subtype: Single Family Residence
Materials
- Brick
- Foundation: Brick
- Roof: Shingle
Utilities & green energy
- Sewer: Sewer
Community & HOA
Location
- Region: Newmarket
Financial & listing details
- Annual tax amount: C$8,335
- Date on market: 10/15/2026
Price history
Price history is unavailable.
Public tax history
Tax history is unavailable.
Climate risks
Neighborhood: L3X
Nearby schools
GreatSchools rating
No schools nearby
We couldn't find any schools near this home.

Similar homes
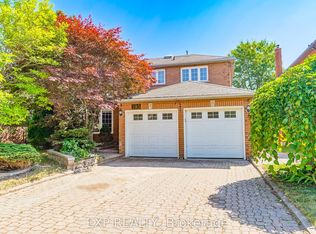
- C$1,290,0005 bd4 ba-- sqft149 Revell Rd, Newmarket, ON L3X 1S8For Sale
 MLS ID #N13821644, PROMPTON REAL ESTATE SERVICES CORP.. TRREB
- C$1,250,8885 bd4 ba-- sqft83 Bergin Rd, Newmarket, ON L3X 1S2For Sale
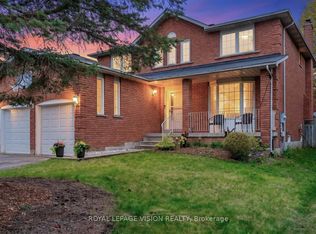 MLS ID #N13772662, ROYAL LEPAGE VISION REALTY. TRREB
- C$1,490,0005 bd4 ba-- sqft803 Best Cir, Newmarket, ON L3X 2H6For Sale
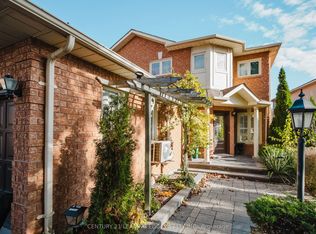 MLS ID #N14117560, CENTURY 21 LEADING EDGE REALTY INC.. TRREB
- C$1,389,0006 bd4 ba-- sqft499 Silken Laumann Dr, Newmarket, ON L3X 2H9For Sale
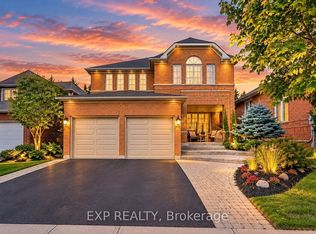 MLS ID #N13808012, EXP REALTY. TRREB
