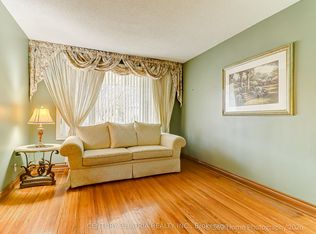
When Opportunity Knocks, You Don't Want To Miss It! Well-Maintained 2+2 Br Bungalow Located In A Lovely Family-Friendly Neighborhood In North York. Nicely Landscaped, Freshly Painted, Renovate Or Build Your Dream House On This Stunning P-I-E Shaped Lot 40X158 Ft, Lot Rear Is 57 Feet Wide (Mpac) ; Add to Investment Portfolio, The Choice Is Yours. The Neighborhood Is Going Through A Transformation With Multi-Million Dollar Homes Being Built All Around You. Get In Early And Start Designing Your New Home. Sep Entrance To Fully Finished And Newly Renovated Basement With 2 Bedrooms And Spa Like 4 Pc Bathroom. Deep Lot-Excellent Area - Close To All Amenities, Steps to TTC, near Subway, Humber Hospital, 400/401, Allen Rd, Yorkdale ,Sheridan, Parks , Public and Catholic schools Shops.
For sale
C$799,999
1 Tumpane St, Toronto, ON M3M 1L5
4beds
2baths
Single Family Residence
Built in ----
6,320 Square Feet Lot
$-- Zestimate®
C$--/sqft
C$-- HOA
What's special
Nicely landscapedFreshly paintedDeep lot
- 16 hours
- 39
- 3
Zillow last checked:
Listing updated:
Listed by:
RE/MAX HALLMARK REALTY LTD.
Source: TRREB,MLS®#: W14201864 Originating MLS®#: Toronto Regional Real Estate Board
Facts & features
Interior
Bedrooms & bathrooms
- Bedrooms: 4
- Bathrooms: 2
Primary bedroom
- Level: Main
- Dimensions: 3.96 x 3.14
Bedroom
- Level: Basement
- Dimensions: 4.6 x 2.61
Bedroom 2
- Level: Main
- Dimensions: 3.3 x 2.98
Other
- Level: Basement
- Dimensions: 4.6 x 2.97
Dining room
- Level: Main
- Dimensions: 2.68 x 1.67
Kitchen
- Level: Main
- Dimensions: 5.45 x 3.41
Living room
- Level: Main
- Dimensions: 4.44 x 3.41
Recreation
- Level: Basement
- Dimensions: 7.9 x 3.37
Heating
- Forced Air, Gas
Cooling
- Central Air
Features
- In-Law Suite, Primary Bedroom - Main Floor
- Basement: Apartment,Walk-Up Access,Separate Entrance
- Has fireplace: No
Interior area
- Living area range: 700-1100 null
Property
Parking
- Total spaces: 8
- Parking features: Private, Private Double, Available
Features
- Patio & porch: Porch
- Exterior features: Recreational Area, Privacy
- Pool features: None
Lot
- Size: 6,320 Square Feet
- Features: Other Shaped Lot
Details
- Parcel number: 102680194
Construction
Type & style
- Home type: SingleFamily
- Architectural style: Bungalow
- Property subtype: Single Family Residence
Materials
- Stucco (Plaster), Brick
- Foundation: Concrete
- Roof: Asphalt Shingle
Utilities & green energy
- Sewer: Sewer
Community & HOA
Location
- Region: Toronto
Financial & listing details
- Annual tax amount: C$4,473
- Date on market: 11/22/2026
Price history
Price history is unavailable.
Public tax history
Tax history is unavailable.
Climate risks
Neighborhood: Downsview
Nearby schools
GreatSchools rating
No schools nearby
We couldn't find any schools near this home.

Similar homes
- C$799,0004 bd3 ba-- sqft83 Clarion Rd, Toronto, ON M9R 3Y6For Sale
 MLS ID #W13877962, RE/MAX GOLD REALTY INC.. TRREB
- C$899,0004 bd2 ba-- sqft1 Edgebrook Dr, Toronto, ON M9V 1E1For Sale
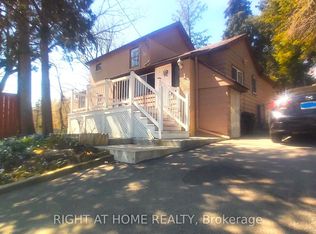 MLS ID #W13685600, RIGHT AT HOME REALTY INC.. TRREB
- C$849,9004 bd2 ba-- sqft3344 Ellengale Dr, Mississauga, ON L5C 1Z4For Sale
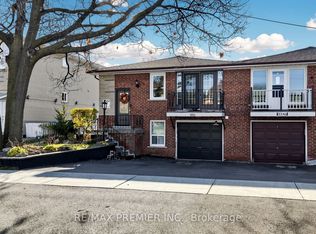 MLS ID #W14195134, RE/MAX PREMIER INC.. TRREB
- C$779,9003 bd2 ba-- sqft55 Cedarcroft Blvd #11, Toronto, ON M2R 3Y1For Sale
 MLS ID #C14192048, RE/MAX REALTRON REALTY INC.. TRREB
