Rare 3923sf Elegant Tuscan Styled Bungalow Estate on a 2.71 acre mature forest lot fabulously located at the end of a quiet court. It is nestled into the prestigious Heritage Hills II enclave, just a couple of minutes south of downtown Uxbridge with direct access to the famous Uxbridge Trails (Country Side Preserve.)This unique architectural beauty surrounds a central back courtyard and is complimented with soaring ceilings, numerous windows, finished basement and 4 car garage. It is nestled into a breathtaking 2.71 acre property backing to forest and the Wooden Sticks Golf Course. This exceptional floor plan is designed for entertaining. The heart of the home is the oversized Tuscan-inspired kitchen, presenting a breakfast bar, a centre island and an entertaining-size huge family room. The sunlit main floor, with numerous walk-outs features, formal dining and living room, library, two wings with primary bedroom suites (which can easily be converted to 3 bedrooms), laundry room and an additional staircase to the basement. The professionally finished basement includes a service kitchen, two bedrooms, two bathrooms, a hobby room, an exceptional wine cellar, custom bar, recreation and games room, and ample storage space. The magnificent resort style backyard paradise with mature trees, formal landscaping, several walk-ways, symmetrical flower beds and manicured hedges has been exceptionally planned and maintained. Enjoy all the vacation features of a free-form inground pool with built-in bar, waterfall, gazebo, pool house with bar, outdoor kitchen, central court yard, lazy river stream, volleyball court, horseshoe pit, vegetable garden, firepit and forest trail. The Heritage Hills Residents often walk or ride into Town through the scenic trails. Welcome to Paradise! **EXTRAS** Fibre Optic Internet. Generator, inground sprinklers, heated floors in 2 basement bedrooms and 4 pc bath, jacuzzi tubs in Primary bath & basement bath. Gazebo, garden shed, pool house.
For sale
C$3,199,000
7 Sugarbush Ln, Uxbridge, ON L9P 2A1
5beds
5baths
Single Family Residence
Built in ----
1.53 Acres Lot
$-- Zestimate®
C$--/sqft
C$-- HOA
What's special
- 52 days |
- 51 |
- 3 |
Zillow last checked:
Listing updated:
Listed by:
ROYAL LEPAGE RCR REALTY
Source: TRREB,MLS®#: N13196764 Originating MLS®#: Toronto Regional Real Estate Board
Originating MLS®#: Toronto Regional Real Estate BoardFacts & features
Interior
Bedrooms & bathrooms
- Bedrooms: 5
- Bathrooms: 5
Heating
- Forced Air, Gas
Cooling
- Central Air
Appliances
- Included: Water Softener
Features
- Basement: Finished,Separate Entrance
- Has fireplace: Yes
- Fireplace features: Natural Gas
Interior area
- Living area range: 3500-5000 null
Video & virtual tour
Property
Parking
- Total spaces: 19
- Parking features: Circular Driveway, Garage Door Opener
- Has garage: Yes
Features
- Patio & porch: Deck, Porch
- Exterior features: Lawn Sprinkler System, Landscaped, Year Round Living, Built-In-BBQ, Lighting
- Has private pool: Yes
- Pool features: In Ground
- Has view: Yes
- View description: Forest, Garden, Trees/Woods
Lot
- Size: 1.53 Acres
- Features: Pie Shaped Lot
Details
- Additional structures: Garden Shed
- Parcel number: 268380568
Construction
Type & style
- Home type: SingleFamily
- Architectural style: Bungalow
- Property subtype: Single Family Residence
Materials
- Stone
- Foundation: Concrete
- Roof: Shingle
Utilities & green energy
- Sewer: Septic
- Water: Drilled Well
Community & HOA
Community
- Security: Alarm System, Smoke Detector(s)
Location
- Region: Uxbridge
Financial & listing details
- Annual tax amount: C$20,352
- Date on market: 5/27/2026
ROYAL LEPAGE RCR REALTY
ROYAL LEPAGE RCR REALTY
By pressing Contact Agent, you agree that the real estate professional identified above may call/text you about your search, which may involve use of automated means and pre-recorded/artificial voices. You don't need to consent as a condition of buying any property, goods, or services. Message/data rates may apply. You also agree to our Terms of Use. Zillow does not endorse any real estate professionals. We may share information about your recent and future site activity with your agent to help them understand what you're looking for in a home.
Price history
Price history is unavailable.
Public tax history
Tax history is unavailable.
Climate risks
Neighborhood: L9P
Nearby schools
GreatSchools rating
No schools nearby
We couldn't find any schools near this home.
- C$3,798,0004 bd7 ba-- sqft4 Sugarbush Ln, Uxbridge, ON L9P2A1For Sale

- C$2,999,9994 bd5 ba-- sqft511 Wagg Rd, Uxbridge, ON L9P1R4New Construction
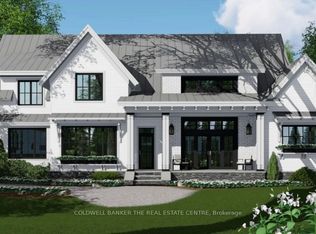
- C$1,200,0004 bd3 ba-- sqft5949 Concession 6 Rd, Uxbridge, ON L9P1R4For Sale
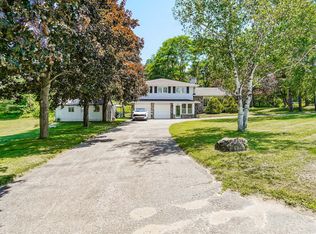
- C$965,0003 bd4 ba-- sqft31 Gord Matthews Way, Uxbridge, ON L9P0E9For Sale

- C$4,995,0005 bd6 ba-- sqft547 Old Stouffville Rd, Uxbridge, ON L9P0M8For Sale
- C$1,228,0003 bd3 ba-- sqft6 Howard Williams Ct, Uxbridge, ON L9P0R2For Sale
- C$2,898,8886 bd6 ba-- sqft10 Oakview Pl, Uxbridge, ON L9P1R4For Sale
- C$1,349,0003 bd4 ba-- sqft50 Button Cres, Uxbridge, ON L9P1Z6For Sale
Similar homes
- C$3,798,0004 bd7 ba-- sqft4 Sugarbush Ln, Uxbridge, ON L9P 2A1For SaleMLS ID #N13541626, STONECASTLE REALTY GROUP INC.. TRREB
- C$2,898,8886 bd6 ba-- sqft10 Oakview Pl, Uxbridge, ON L9P 1R4For Sale
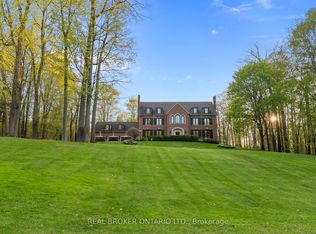 MLS ID #N13538568, REAL BROKER ONTARIO LTD.. TRREB
 - C$3,100,0006 bd5 ba-- sqft12 Deer Run, Uxbridge, ON L9P 1R4For Sale
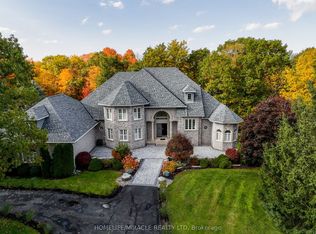 MLS ID #N12943364, HOMELIFE/MIRACLE REALTY LTD. TRREB
 - C$2,325,0006 bd5 ba-- sqft15 Country Club Cres, Uxbridge, ON L9P 0B8For SaleMLS ID #N13526178, ROYAL LEPAGE URBAN REALTY. TRREB
- C$2,598,0004 bd6 ba-- sqft37 Country Club Cres #37, Uxbridge, ON L9P 0B8For SaleMLS ID #N13070810, RE/MAX ALL-STARS REALTY INC.. TRREB
- C$1,999,0005 bd4 ba-- sqft23 Goodwood St, Uxbridge, ON L0C 1A0For SaleMLS ID #N13572146, RE/MAX By The Bay Brokerage. TRREB
- C$2,595,0004 bd6 ba-- sqft106 Cawkers Cove Rd, Scugog, ON L9L 1R6For SaleMLS ID #E13577434, URBAN AVENUE REALTY LTD.. TRREB
- C$2,150,0006 bd6 ba-- sqft63 Campbell Dr, Uxbridge, ON L9P 0B3For SaleMLS ID #N13480562, ROYAL LEPAGE RCR REALTY. TRREB
- C$2,390,0006 bd5 ba-- sqft9 Stonesthrow Cres, Uxbridge, ON L0C 1A0For SaleMLS ID #N13206174, HOMELIFE/FUTURE REALTY INC.. TRREB
- C$1,999,0004 bd4 ba-- sqft17 Fountainview Ln, Uxbridge, ON L9P 0B8For SaleMLS ID #N13235898, PROHOME REALTY. TRREB
- C$3,399,0006 bd5 ba-- sqft10 Bunting Ct, Ajax, ON L1T 3S5For SaleMLS ID #E13517732, RE/MAX REALTRON REALTY INC.. TRREB
- C$2,199,9994 bd5 ba-- sqft24 Wyndance Way, Uxbridge, ON L9P 0B8For SaleMLS ID #N13206910, Your Home Sold Guaranteed Realty Imperium. TRREB
- C$3,588,0005 bd5 ba-- sqft11 Cranborne Chase, Whitchurch Stouffville, ON L4A 0C6For SaleMLS ID #N12953598, RE/MAX HALLMARK REALTY LTD.. TRREB
- C$3,590,0005 bd6 ba-- sqft45 Greenan Rd, Whitchurch Stouffville, ON L4A 3H7For SaleMLS ID #N13467532, RE/MAX REALTRON REALTY INC.. TRREB
- C$3,288,0005 bd5 ba-- sqft46 Lake Woods Dr, Whitchurch Stouffville, ON L4A 1P1For SaleMLS ID #N13226840, REMAX YOUR COMMUNITY REALTY. TRREB
- C$2,988,0005 bd6 ba-- sqft16 Lake Woods Dr, Whitchurch Stouffville, ON L4A 1P9For SaleMLS ID #N13471454, CENTURY 21 REGAL REALTY INC.. TRREB
- C$2,640,0008 bd5 ba-- sqft5023 Franklin St, Pickering, ON L1Y 1B4For SaleMLS ID #E13418042, RE/MAX REALTRON REALTY INC.. TRREB
- C$2,799,9005 bd5 ba-- sqft136 Wintergreen Ct, Scugog, ON L9L 2B1For SaleMLS ID #E13209914, Re/Max All-Stars Realty Inc.. TRREB
- C$3,300,0005 bd6 ba-- sqft1921 Bonita Ave, Pickering, ON L1V 3N1For SaleMLS ID #E13220994, SUTTON GROUP-HERITAGE REALTY INC.. TRREB
- C$2,849,9006 bd6 ba-- sqft14 Buggey Ln, Ajax, ON L1Z 1X4For SaleMLS ID #E12969768, HOMELIFE REGIONAL REALTY LTD.. TRREB
