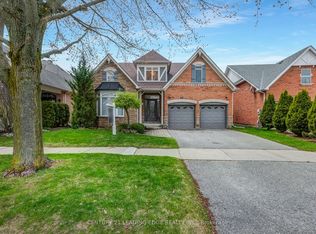
An exceptional opportunity to secure a luxury bungaloft in one of Uxbridge's most sought-after communities. Prestige, privacy, and walk-to-town convenience come together in this beautifully designed home in the coveted Winding Trail enclave. Backing onto protected greenspace and neighbouring the renowned Wooden Sticks Golf Course, this residence offers a rare setting paired with thoughtful, high-end finishes throughout. The well-planned layout features 3 bedrooms, highlighted by a main-floor primary retreat complete with a spa-inspired ensuite and dual walk-in closets. The dramatic great room is anchored by a soaring 20-foot cathedral ceiling, creating a bright, open atmosphere ideal for both entertaining and everyday living.T he luxury kitchen is equipped with stainless steel appliances, a walk-in pantry, and ample workspace, while a dedicated main-floor office offers flexibility for working from home. Upstairs, the loft provides additional living space-perfect as a media room, reading nook, or guest retreat. The unfinished walk-out basement, backing onto tranquil greenspace, presents outstanding potential to customize while preserving peaceful, unobstructed views. A two-car attached garage completes the home. All of this is just a 5-minute walk to downtown Uxbridge, offering easy access to shops, dining, and everyday amenities-an ideal blend of refined living, location, and undeniable value.
Under contract
C$1,228,000
6 Howard Williams Ct, Uxbridge, ON L9P 0R2
3beds
3baths
Townhouse
Built in ----
3,528 Square Feet Lot
$-- Zestimate®
C$--/sqft
C$-- HOA
What's special
Backing onto protected greenspaceThoughtful high-end finishes throughoutWell-planned layoutMain-floor primary retreatSpa-inspired ensuiteDual walk-in closetsDramatic great room
- 5 days |
- 0 |
- 0 |
Zillow last checked:
Listing updated:
Listed by:
REAL BROKER ONTARIO LTD.
Source: TRREB,MLS®#: N13571218 Originating MLS®#: Toronto Regional Real Estate Board
Originating MLS®#: Toronto Regional Real Estate BoardFacts & features
Interior
Bedrooms & bathrooms
- Bedrooms: 3
- Bathrooms: 3
Primary bedroom
- Level: Main
- Dimensions: 4.26 x 4.57
Bedroom 2
- Level: Second
- Dimensions: 4.26 x 3.04
Bedroom 3
- Level: Second
- Dimensions: 4.97 x 3.65
Dining room
- Level: Main
- Dimensions: 5.48 x 3.65
Family room
- Level: Second
- Dimensions: 5.48 x 3.45
Kitchen
- Level: Main
- Dimensions: 3.78 x 2.69
Living room
- Level: Main
- Dimensions: 6.17 x 3.75
Office
- Level: Main
- Dimensions: 3.04 x 4.26
Heating
- Forced Air, Gas
Cooling
- Central Air
Appliances
- Included: Water Heater
Features
- ERV/HRV, In-Law Capability, Primary Bedroom - Main Floor, Storage
- Basement: Unfinished,Walk-Out Access,Full
- Has fireplace: Yes
- Fireplace features: Natural Gas
Interior area
- Living area range: 2000-2500 null
Property
Parking
- Total spaces: 4
- Parking features: Private Double
- Has garage: Yes
Features
- Patio & porch: Deck
- Exterior features: Backs On Green Belt, Privacy, Year Round Living
- Pool features: None
Lot
- Size: 3,528 Square Feet
- Features: Cul de Sac/Dead End, Golf, Hospital, School, Wooded/Treed
Details
- Parcel number: 268380648
Construction
Type & style
- Home type: Townhouse
- Architectural style: Bungaloft
- Property subtype: Townhouse
Materials
- Brick, Stone
- Foundation: Poured Concrete
- Roof: Asphalt Shingle
Utilities & green energy
- Sewer: Sewer
Community & HOA
Location
- Region: Uxbridge
Financial & listing details
- Annual tax amount: C$7,834
- Date on market: 7/16/2026
REAL BROKER ONTARIO LTD.
REAL BROKER ONTARIO LTD.
By pressing Contact Agent, you agree that the real estate professional identified above may call/text you about your search, which may involve use of automated means and pre-recorded/artificial voices. You don't need to consent as a condition of buying any property, goods, or services. Message/data rates may apply. You also agree to our Terms of Use. Zillow does not endorse any real estate professionals. We may share information about your recent and future site activity with your agent to help them understand what you're looking for in a home.
Price history
Price history is unavailable.
Public tax history
Tax history is unavailable.
Climate risks
Neighborhood: L9P
Nearby schools
GreatSchools rating
No schools nearby
We couldn't find any schools near this home.
- C$1,349,0003 bd4 ba-- sqft50 Button Cres, Uxbridge, ON L9P1Z6For Sale
- C$1,339,0004 bd4 ba-- sqft9 Confederation Dr, Uxbridge, ON L9P1Z4For Sale

- C$659,9002 bd2 ba-- sqft22 James Hill Ct #214, Uxbridge, ON L9P1Y6For Sale

- C$2,150,0006 bd6 ba-- sqft63 Campbell Dr, Uxbridge, ON L9P0B3For Sale

- C$1,399,0005 bd4 ba-- sqft55 Campbell Dr, Uxbridge, ON L9P0B2For Sale
- C$1,949,0006 bd4 ba-- sqft33 Campbell Dr, Uxbridge, ON L9P1R5For Sale
- C$1,088,0004 bd4 ba-- sqft21 Gord Matthews Way, Uxbridge, ON L9P0E9For Sale
- C$899,9003 bd2 ba-- sqft87 Mill St, Uxbridge, ON L9P1H9For Sale
Similar homes
- C$999,0004 bd3 ba-- sqft7 Os James Hunt Ct, Uxbridge, ON L9P 0E3For Sale
 MLS ID #N13584260, RE/MAX HALLMARK REALTY LTD.. TRREB
 - C$965,0003 bd4 ba-- sqft31 Gord Matthews Way, Uxbridge, ON L9P 0E9For Sale
 MLS ID #N12912214, REAL BROKER ONTARIO LTD.. TRREB
 - C$799,0003 bd3 ba-- sqft2 Lois Torrance Trl, Uxbridge, ON L9P 0N2For Sale
 MLS ID #N13536868, SUTTON GROUP-ADMIRAL REALTY INC.. TRREB
 - C$1,250,0005 bd4 ba-- sqft16 Morningstar Ave, Whitby, ON L1R 0P3For Sale
 MLS ID #E13587842, HOMELIFE/CIMERMAN REAL ESTATE LIMITED. TRREB
 - C$1,239,0004 bd4 ba-- sqft9654 Kennedy Rd, Markham, ON L6C 3J7For SaleMLS ID #N13492054, T-ONE GROUP REALTY INC.,. TRREB
- C$879,9003 bd3 ba-- sqft957 Cormorant Path, Pickering, ON L1X 0P5For SaleMLS ID #E13586550, RE/MAX REALTRON TNS REALTY INC.. TRREB
- C$1,222,0003 bd3 ba-- sqft948 Isaac Phillips Way, Newmarket, ON L3X 0M7For SaleMLS ID #N13418762, RE/MAX HALLMARK REALTY LTD.. TRREB
- C$1,299,9004 bd3 ba-- sqft5 Yvonne Pl, Aurora, ON L4G 7E5For SaleMLS ID #N13572216, RE/MAX REALTRON REALTY INC.. TRREB
- C$948,0003 bd3 ba-- sqft23 Chicago Ln, Markham, ON L6E 0V6For SaleMLS ID #N13567780, BAY STREET INTEGRITY REALTY INC.. TRREB
- C$1,198,0004 bd3 ba-- sqft116 Elyse Ct, Aurora, ON L4G 2C9For SaleMLS ID #N13443984, ROYAL LEPAGE SIGNATURE REALTY. TRREB
- C$1,199,0004 bd4 ba-- sqft144 Underwood Dr, Whitby, ON L1M 0K9For SaleMLS ID #E13559380, ROYAL LEPAGE TERREQUITY REALTY. TRREB
- C$849,0004 bd4 ba-- sqft296 Carnwith Dr E, Whitby, ON L1M 0M3For SaleMLS ID #E13577610, HIGHPOINT HOMES REALTY. TRREB
- C$1,149,9004 bd3 ba-- sqft662 Cognac Cres, Pickering, ON L1X 1L7For SaleMLS ID #E13560682, RE/MAX HALLMARK FIRST GROUP REALTY LTD.. TRREB
- C$1,099,9993 bd4 ba-- sqft950 Isaac Phillips Way, Newmarket, ON L3X 0M7For SaleMLS ID #N13525238, VANGUARD REALTY BROKERAGE CORP.. TRREB
- C$1,099,0004 bd4 ba-- sqft60 William Berczy Blvd, Markham, ON L6C 0R8For SaleMLS ID #N13529428, LANDPOWER REAL ESTATE LTD.. TRREB
- C$1,299,9004 bd4 ba-- sqft28 Frederick Taylor Way, East Gwillimbury, ON L0G 1M0For SaleMLS ID #N13519962, RE/MAX PRIME PROPERTIES. TRREB
- C$1,159,0004 bd4 ba-- sqft53 Betty May Cres, East Gwillimbury, ON L9N 1S2For SaleMLS ID #N13551564, RE/MAX GOLD REALTY INC.. TRREB
- C$1,239,0004 bd3 ba-- sqft68 Barkerville Dr, Whitby, ON L1P 0L8For SaleMLS ID #E13553612, LifeStyle International Realty Inc. TRREB
- C$1,175,0003 bd3 ba-- sqft47 Dariole Dr, Richmond Hill, ON L4E 0Z2For SaleMLS ID #N13428846, NEW CONCEPT PLUS REALTY INC.. TRREB
- C$799,0003 bd4 ba-- sqft4798 16th Ave, Markham, ON L6C 0V8For SaleMLS ID #N13588450, HOMELIFE LANDMARK REALTY INC.. TRREB
