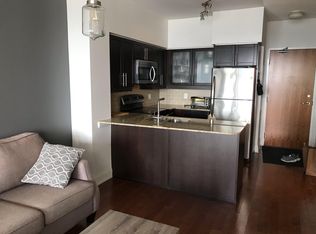
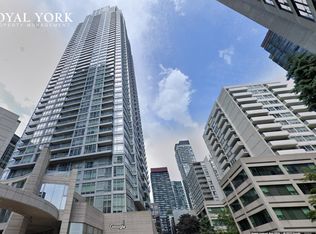
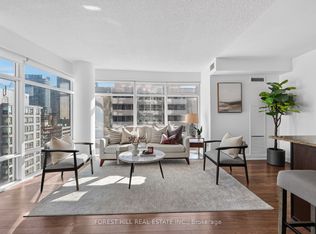
Spacious and well-maintained 2+1 bedroom, 2 bathroom suite in the coveted Yonge & Eglinton. Enjoy unobstructed west-facing views and beautiful evening sunsets from your own home! Functional and spacious layout with plenty of natural light throughout. The kitchen has been recently upgraded with granite countertops, new faucets and refreshed cabinetry. High-quality engineered hardwood flooring with cork underlay throughout. Primary bedroom features walk-in closet and private ensuite bathroom. Enjoy a full range of building amenities, including 24-hour concierge service, indoor pool, fitness centre, sauna, steam room, business centre and guest suites. Ideally located just steps from the subway and LRT, with an excellent selection of restaurants, cafés, shops, cinema, parks and everyday conveniences right outside your door. A convenient and connected location for both work and lifestyle. **Important photo disclosure**: Photos were from previous listing. Home is owner occupied now and might look different from listing photos.
For sale
C$1,100,000
2191 Yonge St #4508, Toronto, ON M4S 3H8
3beds
2baths
Apartment
Built in ----
-- sqft lot
$-- Zestimate®
C$--/sqft
C$967/mo HOA
What's special
Unobstructed west-facing viewsBeautiful evening sunsetsFunctional and spacious layoutNew faucetsRefreshed cabinetry
- 1 day
- 0
- 0
Zillow last checked:
Listing updated:
Listed by:
HOMELIFE LANDMARK REALTY INC.
Source: TRREB,MLS®#: C13817010 Originating MLS®#: Toronto Regional Real Estate Board
Originating MLS®#: Toronto Regional Real Estate BoardFacts & features
Interior
Bedrooms & bathrooms
- Bedrooms: 3
- Bathrooms: 2
Primary bedroom
- Description: Primary Bedroom
- Level: Ground
- Area: 10.45 Square Meters
- Area source: Other
- Dimensions: 3.35 x 3.12
Bedroom 2
- Description: Bedroom 2
- Level: Ground
- Area: 9.21 Square Meters
- Area source: Other
- Dimensions: 3.10 x 2.97
Den
- Description: Den
- Level: Ground
- Area: 8.48 Square Meters
- Area source: Other
- Dimensions: 3.67 x 2.31
Dining room
- Description: Dining Room
- Level: Ground
- Area: 23.34 Square Meters
- Area source: Other
- Dimensions: 5.82 x 4.01
Kitchen
- Description: Kitchen
- Level: Ground
- Area: 7.23 Square Meters
- Area source: Other
- Dimensions: 3.56 x 2.03
Living room
- Description: Living Room
- Level: Ground
- Area: 23.34 Square Meters
- Area source: Other
- Dimensions: 5.82 x 4.01
Heating
- Forced Air, Gas
Cooling
- Central Air
Appliances
- Laundry: Ensuite
Features
- Flooring: Carpet Free
- Basement: None
- Has fireplace: No
Interior area
- Living area range: 1000-1199 null
Property
Parking
- Total spaces: 1
- Parking features: Underground
- Has attached garage: Yes
Features
- Exterior features: Open Balcony
Details
- Parcel number: 129650691
Construction
Type & style
- Home type: Apartment
- Property subtype: Apartment
- Attached to another structure: Yes
Materials
- Concrete
Community & HOA
HOA
- Services included: CAC Included, Common Elements Included, Heat Included, Building Insurance Included, Parking Included
- HOA fee: C$967 monthly
- HOA name: TSCC
Location
- Region: Toronto
Financial & listing details
- Annual tax amount: C$5,226
- Date on market: 9/23/2026
Price history
Price history is unavailable.
Public tax history
Tax history is unavailable.
Climate risks
Neighborhood: Mount Pleasant West
Nearby schools
GreatSchools rating
No schools nearby
We couldn't find any schools near this home.


Similar homes
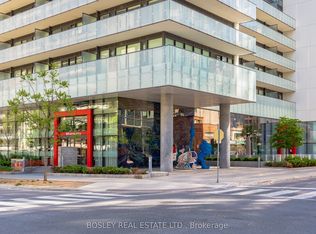
- C$1,249,0003 bd2 ba-- sqft185 Roehampton Ave #1702, Toronto, ON M4P 0C6For Sale
 MLS ID #C13818592, BOSLEY REAL ESTATE LTD.. TRREB
 - C$1,129,0003 bd2 ba-- sqftThe Republic by Tridel, Toronto, ON M4P 1T7For Sale
 MLS ID #C13786928, BOSLEY REAL ESTATE LTD.. TRREB
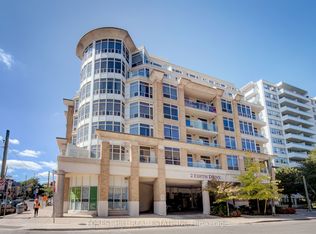
 - C$945,0002 bd2 ba-- sqftThe Movada, Toronto, ON M4R 2H7For Sale
 MLS ID #C13817882, FOREST HILL REAL ESTATE INC.. TRREB
 - C$945,0002 bd3 ba-- sqftThe Quantum, Toronto, ON M4S 3H8For Sale
 MLS ID #C13772160, FOREST HILL REAL ESTATE INC.. TRREB
