Welcome to 319 Mapleview Crt., situated on a quiet family friendly street. This all brick, 4 bedroom home (approx 2,849sqft) plus finished basement features an attractive wrap-around covered front porch, an open concept lay-out with 9' ceilings, living & dining room combo with hardwood floors, walk-out to porch & walk-thru to a family sized eat-in kitchen with plenty of storage, spacious family room with hardwood floors & gas fireplace, main floor den & laundry room, huge primary bedroom with large walk-in closet & 5pc ensuite, bedrooms 2 & 3 with semi-ensuite, bedroom 4 with own 4pc ensuite. Need extra space, you will absolutely love the finished basement with three different zones! Enjoy the outdoors, while entertaining family & friends under the stunning built-in, covered patio with southern exposure. Fully landscaped front & backyard with gas bbq hook-up. This home is a must see!
For sale
C$1,279,000
319 Mapleview Ct, Pickering, ON L1X 2X3
4beds
4baths
Single Family Residence
Built in ----
4,805 Square Feet Lot
$-- Zestimate®
C$--/sqft
C$-- HOA
What's special
All brickWrap-around covered front porchWalk-out to porchGas bbq hook-up
- 9 hours |
- 7 |
- 0 |
Zillow last checked:
Listing updated:
Listed by:
CENTURY 21 LEADING EDGE REALTY INC.
Source: TRREB,MLS®#: E13549316 Originating MLS®#: Toronto Regional Real Estate Board
Originating MLS®#: Toronto Regional Real Estate BoardFacts & features
Interior
Bedrooms & bathrooms
- Bedrooms: 4
- Bathrooms: 4
Primary bedroom
- Level: Second
- Dimensions: 5.6 x 4.2
Bedroom 2
- Level: Second
- Dimensions: 3.5 x 3.1
Bedroom 3
- Level: Second
- Dimensions: 4.2 x 3.1
Bedroom 4
- Level: Second
- Dimensions: 4 x 3.6
Den
- Level: Ground
- Dimensions: 3 x 2.3
Dining room
- Level: Ground
- Dimensions: 6.15 x 3.15
Family room
- Level: Ground
- Dimensions: 4.7 x 4.45
Family room
- Level: Basement
- Dimensions: 6.4 x 4.1
Game room
- Level: Basement
- Dimensions: 5.1 x 2.9
Kitchen
- Level: Ground
- Dimensions: 7.8 x 4.3
Living room
- Level: Ground
- Dimensions: 6.15 x 3.15
Recreation
- Level: Basement
- Dimensions: 5.8 x 4.5
Heating
- Forced Air, Gas
Cooling
- Central Air
Features
- None
- Basement: Finished
- Has fireplace: Yes
- Fireplace features: Electric, Natural Gas
Interior area
- Living area range: 2500-3000 null
Video & virtual tour
Property
Parking
- Total spaces: 4
- Parking features: Private
- Has garage: Yes
Features
- Stories: 2
- Patio & porch: Patio, Porch
- Exterior features: Landscaped
- Pool features: None
- Waterfront features: None
Lot
- Size: 4,805 Square Feet
- Features: Cul de Sac/Dead End, Fenced Yard, School, School Bus Route
Details
- Parcel number: 263700191
Construction
Type & style
- Home type: SingleFamily
- Property subtype: Single Family Residence
Materials
- Brick
- Foundation: Poured Concrete
- Roof: Asphalt Shingle
Utilities & green energy
- Sewer: Sewer
Community & HOA
Location
- Region: Pickering
Financial & listing details
- Annual tax amount: C$9,601
- Date on market: 7/10/2026
CENTURY 21 LEADING EDGE REALTY INC.
CENTURY 21 LEADING EDGE REALTY INC.
By pressing Contact Agent, you agree that the real estate professional identified above may call/text you about your search, which may involve use of automated means and pre-recorded/artificial voices. You don't need to consent as a condition of buying any property, goods, or services. Message/data rates may apply. You also agree to our Terms of Use. Zillow does not endorse any real estate professionals. We may share information about your recent and future site activity with your agent to help them understand what you're looking for in a home.
Price history
Price history is unavailable.
Public tax history
Tax history is unavailable.
Climate risks
Neighborhood: Rouge Park
Nearby schools
GreatSchools rating
No schools nearby
We couldn't find any schools near this home.
- C$--1 bd1 ba650 sqft400 Finch Ave #1, Pickering, ON L1V0G7Off Market
- C$1,7952 bd1 ba-- sqft400 Finch Ave #13, Pickering, ON L1V0G7For Rent
- C$999,0004 bd4 ba-- sqft250 Finch Ave #33, Pickering, ON L1V0G6For Sale
- C$800,0003 bd4 ba-- sqft1965 Altona Rd #24, Pickering, ON L1V0E5For Sale
- C$749,9994 bd4 ba-- sqft1956 Altona Rd #5, Pickering, ON L1V1M8For Sale
- C$677,5002 bd2 ba-- sqft1557 Hummingbird Ct, Pickering, ON L1V7H8For Sale
- C$3,4503 bd4 ba-- sqft453 Mahogany Ct, Pickering, ON L1X0A2For Rent
- C$--3 bd3 ba1.8k sqft1515 Hummingbird Ct, Pickering, ON L1V7H9Off Market
Similar homes
- C$1,197,8005 bd4 ba-- sqft51 Annie Cres, Ajax, ON L1T 3Z4For Sale
 MLS ID #E13531630, SUTTON GROUP-HERITAGE REALTY INC.. TRREB
 - C$1,499,9007 bd5 ba-- sqft1020 Colonial St, Pickering, ON L1X 1P1For Sale
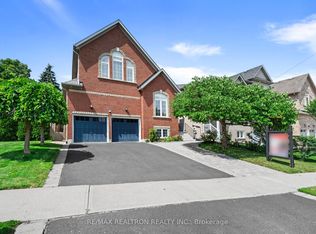 MLS ID #E13532828, RE/MAX REALTRON REALTY INC.. TRREB
 - C$999,9005 bd4 ba-- sqft1322 Redwood Ln, Pickering, ON L1X 1C5For Sale
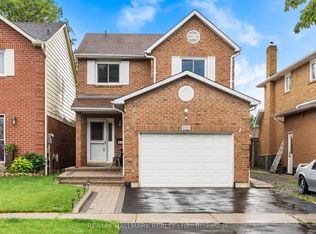 MLS ID #E13531492, RE/MAX HALLMARK REALTY LTD.. TRREB
 - C$1,187,0004 bd3 ba-- sqft561 Cattail Ct, Pickering, ON L1V 6A2For Sale
 MLS ID #E13494064, RE/MAX ROUGE RIVER REALTY LTD.. TRREB
 - C$1,199,8005 bd4 ba-- sqft77 Appleview Rd, Markham, ON L6E 2G3For SaleMLS ID #N13539838, CENTURY 21 PERCY FULTON LTD.. TRREB
- C$1,100,0004 bd3 ba-- sqft60 Spiers Cres, Ajax, ON L1S 6Y6For SaleMLS ID #E13531408, RE/MAX HALLMARK FIRST GROUP REALTY LTD.. TRREB
- C$1,278,8005 bd4 ba-- sqft28 Bowes Garden Ct, Toronto, ON M1C 4L8For SaleMLS ID #E13206880, ROYAL LEPAGE SIGNATURE REALTY. TRREB
- C$1,075,0004 bd3 ba-- sqft5 Haskell Ave, Ajax, ON L1T 4Y9For SaleMLS ID #E13534136, CENTURY 21 LEADING EDGE REALTY INC.. TRREB
- C$1,080,0007 bd2 ba-- sqft4012 Ellesmere Rd, Toronto, ON M1C 1J2For SaleMLS ID #E13529366, CENTURY 21 LEADING EDGE REALTY INC.. TRREB
- C$1,399,0004 bd4 ba-- sqft49 Somerset Cres, Richmond Hill, ON L4C 8N5For SaleMLS ID #N13533402, RE/MAX REALTRON REALTY INC.. TRREB
- C$1,339,0004 bd3 ba-- sqft160 Carrier Cres, Vaughan, ON L6A 0T2For SaleMLS ID #N13530922, CENTURY 21 PEOPLE`S CHOICE REALTY INC.. TRREB
- C$1,149,9005 bd4 ba-- sqft4 Holman Ct, Whitby, ON L1P 1W9For SaleMLS ID #E13537068, Keller Williams Energy Real Estate. TRREB
- C$799,9004 bd2 ba-- sqft20 Proud Grv, Toronto, ON M1B 1S2For SaleMLS ID #E13542158, Keller Williams Energy Real Estate. TRREB
- C$1,109,0004 bd3 ba-- sqft1 Wakem Ct, Whitby, ON L1P 1T8For SaleMLS ID #E13527606, ROYAL HERITAGE REALTY LTD.. TRREB
- C$1,149,0006 bd4 ba-- sqft30 Weldon St, Whitby, ON L1R 2T4For SaleMLS ID #E13538006, DAN PLOWMAN TEAM REALTY INC.. TRREB
- C$1,099,9005 bd4 ba-- sqft35 William Stephenson Dr, Whitby, ON L1N 8J5For SaleMLS ID #E13536750, Keller Williams Energy Real Estate. TRREB
- C$1,089,0004 bd3 ba-- sqft4 Martinet St, Whitby, ON L1N 8K8For SaleMLS ID #E13543494, RE/MAX CROSSTOWN REALTY INC.. TRREB
- C$849,9004 bd4 ba-- sqft18 Sivyer Cres, Ajax, ON L1Z 2A6For SaleMLS ID #E13543900, RE/MAX REALTRON REALTY INC.. TRREB
- C$1,199,0007 bd4 ba-- sqft(Undisclosed Address), Oshawa, ON L1K 2E1For SaleMLS ID #E13539918, RE/MAX ULTIMATE REALTY INC.. TRREB
- C$1,675,0004 bd4 ba-- sqft102 Kennett Dr, Whitby, ON L1P 1L5For SaleMLS ID #E13534718, SUTTON GROUP-HERITAGE REALTY INC.. TRREB
- Ontario
- Durham Regional Municipality
- Pickering
- L1X 2X3
- Rouge Park
- 319 Mapleview Ct
Nearby cities
Nearby neighborhoods
Nearby zip codes
Other Pickering Topics
