Platinum on the Humber! Ravine condo backing onto trails, stream, park & recreation area! Enjoy top of the line amenities including indoor pool, hot tub, gym, sauna, racquet court, & concierge! Maintenance fee pays for most utilities. PRIME location steps to schools, parks, TTC & LRT at your doorstep, shopping, & recreation; Mins to HWY 427, HWY 401, & HWY 407 making commute a breeze. Presenting this spacious corner 2bed, 2 bath unit approx 1300sqft of living space w/ 2 PARKING spaces. Bright open living space & formal dining room w/ flr-to-ceiling windows throughout providing ample natural light. Galley eat-in kitchen w/ breakfast space. Huge Primary bedroom retreat w/ private balcony & 4-pc ensuite can accommodate king size bed. Separated 2nd bedroom w/ ensuite privilege to 2nd 4pc bath. Ideal for growing families or buyers looking to downsize into a spacious condo w/ top of line amenities in a desirable neighbourhood. Book your private showing now!
Sold for $511,000
C$511,000
1 Rowntree Rd #215, Toronto, ON M9V 5G7
2beds
1,232sqft
Condo/Apt Unit, Residential, Condominium
Built in ----
-- sqft lot
$-- Zestimate®
C$415/sqft
C$2,906 Estimated rent
Home value
Not available
Estimated sales range
Not available
Not available
Owner options
List your home for rent
C$2,906/mo
Rent Zestimate®
Find your next renter with Zillow Rental Manager. Plus, with online applications, you can quickly screen prospective tenants – for free.
C$2,906/mo
Rent Zestimate®
Refinance and save
C$3,110/mo
Est. payment
Refinancing to a lower rate could help reduce your monthly payments and save thousands over the life of the loan.
C$3,110/mo
Est. payment
Explore your selling options
Work with a Zillow partner agent
Leverage their expertise and Zillow's premium Showcase listings to get your home seen by more buyers.
Get startedList with your own agent
Get your home in front of millions of buyers by listing it on Zillow.
Learn how to do itSell it yourself
Take full control of how buyers see your home on Zillow by listing For Sale by Owner (FSBO).
List your homeWhat's special
Indoor poolHot tubRacquet courtBright open living spaceFormal dining roomFlr-to-ceiling windowsGalley eat-in kitchen
Zillow last checked:
Listing updated:
Listed by:
Bryan Jaskolka, Salesperson,
CMI REAL ESTATE INC
Source: ITSO,MLS®#: 40725696Originating MLS®#: Cornerstone Association of REALTORS®
Facts & features
Interior
Bedrooms & bathrooms
- Bedrooms: 2
- Bathrooms: 2
- Full bathrooms: 2
- Main level bathrooms: 2
- Main level bedrooms: 2
Other
- Level: Main
Bedroom
- Level: Main
Bathroom
- Features: 4-Piece
- Level: Main
Other
- Features: 4-Piece
- Level: Main
Dining room
- Level: Main
Eat in kitchen
- Level: Main
Foyer
- Level: Main
Laundry
- Level: Main
Living room
- Level: Main
Heating
- Forced Air, Natural Gas
Cooling
- Central Air
Appliances
- Laundry: In-Suite, Laundry Room
Features
- Has fireplace: No
Interior area
- Total structure area: 1,232
- Total interior livable area: 1,232 sqft
- Finished area above ground: 1,232
Property
Parking
- Total spaces: 3
- Parking features: Attached Garage, Private Drive Single Wide
- Attached garage spaces: 2
- Uncovered spaces: 1
Features
- Patio & porch: Open, Patio, Porch
- Exterior features: Controlled Entry, Landscaped, Privacy, Recreational Area
- Has view: Yes
- View description: City, Clear, Garden, Panoramic, Park/Greenbelt
- Frontage type: East
Lot
- Features: Urban, Cul-De-Sac, Greenbelt, Park, Place of Worship, Public Transit, Ravine, Rec./Community Centre, Schools
Details
- Parcel number: 120610008
- Zoning: RA
Construction
Type & style
- Home type: Condo
- Architectural style: 1 Storey/Apt
- Property subtype: Condo/Apt Unit, Residential, Condominium
- Attached to another structure: Yes
Materials
- Concrete
- Foundation: Concrete Perimeter
- Roof: Asphalt Shing
Condition
- 31-50 Years
- New construction: No
Utilities & green energy
- Sewer: Sewer (Municipal)
- Water: Municipal-Metered
Community & HOA
HOA
- Has HOA: Yes
- Amenities included: Concierge, Elevator(s), Fitness Center, Party Room, Pool, Sauna, Parking
- HOA fee: C$950 monthly
Location
- Region: Toronto
Financial & listing details
- Price per square foot: C$415/sqft
- Annual tax amount: C$1,509
- Date on market: 5/7/2025
- Inclusions: Negotiable, All Fixtures Permanently Attached To The Property In "as Is" Condition
Price history
| Date | Event | Price |
|---|---|---|
| 7/31/2025 | Sold | C$511,000C$415/sqft |
Source: ITSO #40725696 Report a problem | ||
Public tax history
Tax history is unavailable.
Neighborhood: Mount Olive
Nearby homes
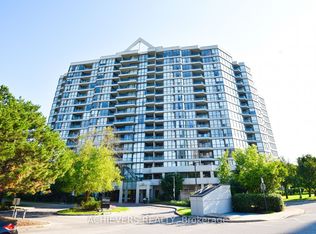
- C$529,9002 bd2 ba-- sqft1 Rowntree Rd UNIT 914, Toronto, ON M9V5G7For Sale
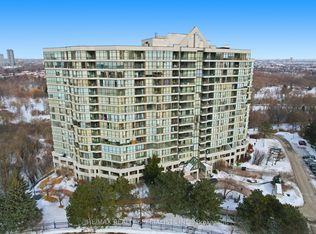
- C$449,9902 bd2 ba-- sqft1 Rowntree Rd #1707, Toronto, ON M9V5G7For Sale
- C$420,0002 bd2 ba-- sqft1 Rowntree Rd #1714, Toronto, ON M9V5G7For Sale

- C$529,0002 bd2 ba-- sqft1 Rowntree Rd #1607, Toronto, ON M9V5G7For Sale
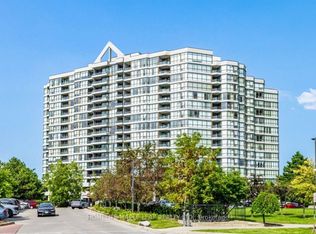
- C$549,9012 bd2 ba-- sqft1 Rowntree Rd #611, Toronto, ON M9V5G7For Sale
- C$489,0002 bd2 ba-- sqft1 Rowntree Rd #214, Toronto, ON M9V5G7For Sale
- C$--2 bd2 ba-- sqft3 Rowntree Rd #410, Toronto, ON M9V5G8Off Market
- C$585,0002 bd2 ba1.2k sqft3 Rowntree Rd #601, Toronto, ON M9V5G8Sold
Nearby schools
GreatSchools rating
No schools nearby
We couldn't find any schools near this home.
- Ontario
- Toronto Division
- Toronto
- M9V 5G7
- Mount Olive
- 1 Rowntree Rd Unit 215
