Welcome to this freehold end unit townhouse, ideally positioned on a peaceful one-way street fronting onto a charming parkette. With 1,647 sq ft above grade, this home lives like a semi, offering the privacy and abundant natural light only an end unit can provide. The bright, open concept layout is perfect for everyday living and entertaining, while recent renovations make it truly move-in ready. A main floor laundry room adds everyday convenience. Outside, enjoy a fully fenced private backyard with interlock patio ideal for barbecues and relaxing evenings plus a 2-car garage with laneway access. This home is perfect for first-time buyers entering the freehold market or a growing family needing room to grow, all just a short stroll to neighbourhood retail. Private, renovated, and overlooking green space don't miss it!
For sale
C$904,900
12 Castle Park Blvd, Vaughan, ON L4H 1M5
3beds
3baths
Townhouse
Built in ----
2,469 Square Feet Lot
$-- Zestimate®
C$--/sqft
C$-- HOA
What's special
Bright open concept layoutRecent renovationsMain floor laundry roomFully fenced private backyardOverlooking green space
- 46 days
- 11
- 0
Zillow last checked:
Listing updated:
Listed by:
INTERCITY REALTY INC.
Source: TRREB,MLS®#: N13605408 Originating MLS®#: Toronto Regional Real Estate Board
Originating MLS®#: Toronto Regional Real Estate BoardFacts & features
Interior
Bedrooms & bathrooms
- Bedrooms: 3
- Bathrooms: 3
Other
- Level: Second
Heating
- Forced Air, Gas
Cooling
- Central Air
Features
- Basement: Unfinished
- Has fireplace: Yes
- Fireplace features: Natural Gas
Interior area
- Living area range: 1500-2000 null
Property
Parking
- Total spaces: 2
- Parking features: Boulevard, Garage Door Opener
- Has garage: Yes
Features
- Stories: 2
- Exterior features: Landscaped, Privacy
- Pool features: None
- Has view: Yes
- View description: Park/Greenbelt
Lot
- Size: 2,469 Square Feet
- Features: Fenced Yard, Park
Details
- Additional structures: Fence - Full
- Parcel number: 033243581
Construction
Type & style
- Home type: Townhouse
- Property subtype: Townhouse
Materials
- Brick
- Foundation: Concrete
- Roof: Asphalt Shingle
Utilities & green energy
- Sewer: Sewer
Community & HOA
Location
- Region: Vaughan
Financial & listing details
- Annual tax amount: C$4,270
- Date on market: 7/25/2026
Price history
Price history is unavailable.
Public tax history
Tax history is unavailable.
Climate risks
Neighborhood: Woodbridge
Nearby schools
GreatSchools rating
No schools nearby
We couldn't find any schools near this home.
- C$--2 bd3 ba850 sqft9580 Islington Ave #L133, Vaughan, ON L4H5E8Off Market

- C$2,6002 bd2 ba-- sqft9570 Islington Ave #222, Vaughan, ON L4H4Z5For Rent
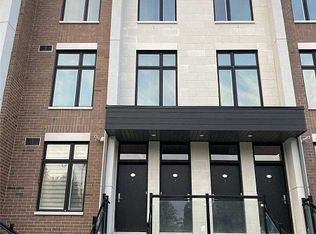
- C$589,9002 bd3 ba-- sqft9570 Islington Ave #L122, Vaughan, ON L4H4Z5New Construction

- C$699,0002 bd2 ba-- sqft9560 Islington Ave S #214, Vaughan, ON L4H5E8For Sale

Similar homes
- C$599,0002 bd3 ba-- sqft9560 Islington Ave #L115, Vaughan, ON L4H 4Z5For Sale
 MLS ID #N13500750, CENTURY 21 GREEN REALTY INC.. TRREB
 - C$1,039,9004 bd3 ba-- sqft60 Zachary Pl, Vaughan, ON L4H 3S4For Sale
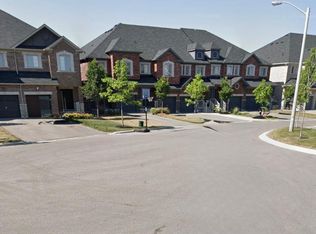 MLS ID #N13729628, RIGHT AT HOME REALTY INC.. TRREB
 - C$729,8973 bd3 ba-- sqft90 White Tail Cres, Brampton, ON L6Y 5B9For Sale
 MLS ID #W13759836, CENTURY 21 PEOPLE`S CHOICE REALTY INC.. TRREB
 - C$799,0003 bd2 ba-- sqft474 Caldari Rd #410, Vaughan, ON L4K 4G3New Construction
 MLS ID #N13635402, CENTURY 21 LEADING EDGE REALTY INC.. TRREB
