Welcome to 90 Gardner Place, an exceptional family home nestled on a quiet, sought-after cul-de-sac in the heart of Maple. Offering warm and thoughtfully designed living space, this beautifully maintained home combines comfort, elegance, and everyday functionality. Featuring 4 spacious bedrooms and 4 bathrooms, this home is ideal for growing families. The main level boasts a bright, open-concept layout with generously sized rooms, perfect for both entertaining and daily living. A well-appointed kitchen flows seamlessly into the dining and family areas, and the full 3-Piece bathroom, Laundry Room & Mudroom on the main floor are a huge bonus!The large primary suite serves as a private retreat, complemented by ample walk-in closet space and a beautiful 4 piece ensuite. The additional bedrooms are also generously sized, providing flexibility for family, guests, or even a home office.The fully finished basement has a full kitchen, 2 Cantinas! as well as a 3-piece bathroom and a lot of living/recreational space, offering endless possibilities.Set on an impressive almost-quarter-acre, pie-shaped lot, a backyard like this in this part of town is a rare find - offering plenty of room for outdoor entertaining, gardening, or simply enjoying your own beautiful land.Located close to top-rated schools, this home is perfect for families prioritizing education and athletics. As well as the enjoyed convenient access to nearly all the 400 series Highways, Canada's Wonderland, Fortinos, Longo's, Shopper's Drug Mart, Vaughan Mills, all that and MORE, just minutes away and world-class dining options nearby from all around the globe offering a variety of cuisines to suit every taste.With its prime location, generous lot, and move-in-ready appeal, 90 Gardner Place presents a rare opportunity to own a standout home in one of Maple's most desirable neighbourhoods.
For sale
C$1,499,999
90 Gardner Pl, Vaughan, ON L6A 1C3
4beds
4baths
Single Family Residence
Built in ----
4,928 Square Feet Lot
$-- Zestimate®
C$--/sqft
C$-- HOA
What's special
- 39 days |
- 3 |
- 0 |
Zillow last checked:
Listing updated:
Listed by:
ENGEL & VOLKERS TORONTO CITY
Source: TRREB,MLS®#: N13233176 Originating MLS®#: Toronto Regional Real Estate Board
Originating MLS®#: Toronto Regional Real Estate BoardFacts & features
Interior
Bedrooms & bathrooms
- Bedrooms: 4
- Bathrooms: 4
Primary bedroom
- Level: Second
- Dimensions: 3.34 x 6.03
Bedroom 2
- Level: Second
- Dimensions: 3.44 x 3.36
Bedroom 3
- Level: Second
- Dimensions: 3.4 x 3.36
Bedroom 4
- Level: Second
- Dimensions: 3.32 x 4.15
Breakfast
- Level: Main
- Dimensions: 2.82 x 6.75
Dining room
- Level: Main
- Dimensions: 3.33 x 3.26
Family room
- Level: Main
- Dimensions: 3.4 x 5.83
Foyer
- Level: Main
- Dimensions: 3.51 x 6.11
Kitchen
- Level: Basement
- Dimensions: 5.34 x 5.5
Kitchen
- Level: Main
- Dimensions: 3.43 x 3.04
Living room
- Level: Main
- Dimensions: 3.33 x 4.82
Recreation
- Level: Basement
- Dimensions: 6.26 x 11.04
Heating
- Forced Air, Gas
Cooling
- Central Air
Features
- Central Vacuum
- Flooring: Carpet Free
- Basement: Finished
- Has fireplace: Yes
Interior area
- Living area range: 2000-2500 null
Property
Parking
- Total spaces: 7
- Parking features: Private
- Has garage: Yes
Features
- Stories: 2
- Pool features: None
Lot
- Size: 4,928 Square Feet
- Features: Golf, Level, Place Of Worship, Public Transit, School, Pie Shaped Lot
Details
- Additional structures: Garden Shed
- Parcel number: 033330137
Construction
Type & style
- Home type: SingleFamily
- Property subtype: Single Family Residence
Materials
- Brick
- Foundation: Concrete
- Roof: Shingle,Asphalt Shingle
Utilities & green energy
- Sewer: Sewer
Community & HOA
Location
- Region: Vaughan
Financial & listing details
- Annual tax amount: C$6,220
- Date on market: 6/3/2026
ENGEL & VOLKERS TORONTO CITY
ENGEL & VOLKERS TORONTO CITY
By pressing Contact Agent, you agree that the real estate professional identified above may call/text you about your search, which may involve use of automated means and pre-recorded/artificial voices. You don't need to consent as a condition of buying any property, goods, or services. Message/data rates may apply. You also agree to our Terms of Use. Zillow does not endorse any real estate professionals. We may share information about your recent and future site activity with your agent to help them understand what you're looking for in a home.
Price history
Price history is unavailable.
Public tax history
Tax history is unavailable.
Climate risks
Neighborhood: Maple
Nearby schools
GreatSchools rating
No schools nearby
We couldn't find any schools near this home.
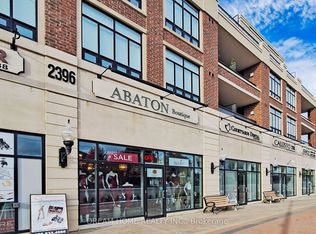
- C$539,9992 bd1 ba-- sqft2396 Major Mackenzie Dr W #322, Vaughan, ON L6A4Y1For Sale
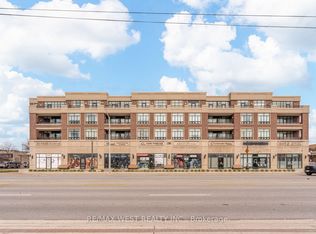
- C$699,0002 bd2 ba-- sqft2396 Major Mackenzie Dr W #230, Vaughan, ON L6A4Y1For Sale
- C$669,9003 bd2 ba-- sqft2396 Major Mackenzie Dr W UNIT 418, Vaughan, ON L6A4Y1For Sale

- C$469,0001 bd1 ba-- sqft2396 Major Mackenzie Dr W #212, Vaughan, ON L6A4Y1For Sale
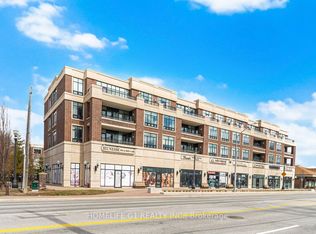
- C$--2 bd1 ba900 sqft83 Church St #2, Vaughan, ON L6A1G5Off Market
- C$--2 bd1 ba1k sqft83 Church St, Vaughan, ON L6A1G5Off Market
- C$1,199,0002 bd2 ba-- sqft2321 Major Mackenzie Dr W, Vaughan, ON L6A3Z3For Sale
- C$1,599-- bd1 ba-- sqft5 Lamar St #BASEMENT, Vaughan, ON L6A1A4For Rent
Similar homes
- C$1,629,0004 bd3 ba-- sqft222 Caproni Dr, Vaughan, ON L6A 1X7For Sale
 MLS ID #N13062346, REALTY EXECUTIVES PRIORITY ONE LIMITED. TRREB
 - C$1,518,0004 bd4 ba-- sqft22 Canyon Hill Ave, Richmond Hill, ON L4C 0S4For Sale
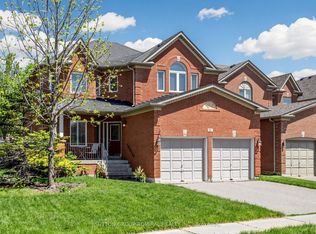 MLS ID #N13190104, SUTTON GROUP-ADMIRAL REALTY INC.. TRREB
 - C$1,599,0005 bd4 ba-- sqft78 Zippora Dr, Richmond Hill, ON L4S 2M7For Sale
 MLS ID #N13536388, REMAX YOUR COMMUNITY REALTY. TRREB
 - C$1,249,0004 bd3 ba-- sqft47 Velvet Cres, Vaughan, ON L4L 5E8For Sale
 MLS ID #N13551952, ROYAL LEPAGE REAL ESTATE SERVICES LTD.. TRREB
 - C$1,349,0003 bd2 ba-- sqft10 Bottero Dr, Vaughan, ON L6A 3T8For SaleMLS ID #N13101368, REALTY EXECUTIVES PRIORITY ONE LIMITED. TRREB
- C$1,569,0004 bd4 ba-- sqft139 Jade Cres, Vaughan, ON L4L 6M1For SaleMLS ID #N13246258, REALTY EXECUTIVES PRIORITY ONE LIMITED. TRREB
- C$1,180,0003 bd4 ba-- sqft108 Anthony Ln, Vaughan, ON L4K 3K8For SaleMLS ID #N13536794, RE/MAX CROSSROADS REALTY INC.. TRREB
- C$1,598,0004 bd3 ba-- sqft17 Harris Cres, Vaughan, ON L4L 1R7For SaleMLS ID #N13448088, REMAX YOUR COMMUNITY REALTY. TRREB
- C$1,470,0006 bd4 ba-- sqft342 Sunset Rdg, Vaughan, ON L4H 1Z5For SaleMLS ID #N13143706, ENGEL & VOLKERS TORONTO CITY. TRREB
- C$1,449,9004 bd4 ba-- sqft119 Spring Town Rd, Vaughan, ON L4L 8E6For SaleMLS ID #N13017472, CASTLEMORE REAL ESTATE LIMITED. TRREB
- C$1,098,0004 bd4 ba-- sqft22 Ozner Cres, Vaughan, ON L4H 0E2For SaleMLS ID #N13173556, ENGEL & VOLKERS TORONTO CITY. TRREB
- C$1,099,0004 bd3 ba-- sqft181 Purcell Cres, Vaughan, ON L6A 3C5For SaleMLS ID #N12980096, CENTURY 21 PARKLAND LTD.. TRREB
- C$1,399,0004 bd3 ba-- sqft24 Cachet Hill Cres, Vaughan, ON L4H 1S6For SaleMLS ID #N13146876, REMAX YOUR COMMUNITY REALTY. TRREB
- C$1,489,9005 bd5 ba-- sqft35 Viewmark Dr, Richmond Hill, ON L4S 1E6For SaleMLS ID #N13430096, HOMELIFE/BAYVIEW REALTY INC.. TRREB
- C$1,148,0003 bd4 ba-- sqft48 Harmony Rd, Vaughan, ON L4K 5G4For SaleMLS ID #N13470934, RIGHT AT HOME REALTY INC.. TRREB
- C$1,490,0005 bd4 ba-- sqft98 Charing Cres, Aurora, ON L4G 6P5For SaleMLS ID #N12997552, CENTURY 21 HERITAGE GROUP LTD.. TRREB
- C$1,699,0005 bd3 ba-- sqft110 Wood Ln, Richmond Hill, ON L4C 4W1For SaleMLS ID #N12801198, SUTTON GROUP-ADMIRAL REALTY INC.. TRREB
- C$1,399,0003 bd3 ba-- sqft30 Graceview Ct, Vaughan, ON L4L 9C4For SaleMLS ID #N13227950, AURA SIGNATURE REALTY INC.. TRREB
- C$1,239,9994 bd4 ba-- sqft19 Kaiser Dr, Vaughan, ON L4L 3V2For SaleMLS ID #N13444640, NEST SEEKERS INTERNATIONAL REAL ESTATE. TRREB
- C$1,449,0004 bd3 ba-- sqft6 Epping Ct, Markham, ON L3R 3H1For SaleMLS ID #N13088210, HOMELIFE/BAYVIEW REALTY INC.. TRREB
- Ontario
- York Regional Municipality
- Vaughan
- L6A 1C3
- Maple
- 90 Gardner Pl
Nearby cities
Nearby neighborhoods
Nearby zip codes
Other Vaughan Topics
