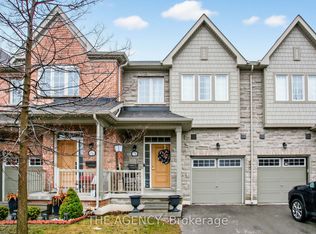
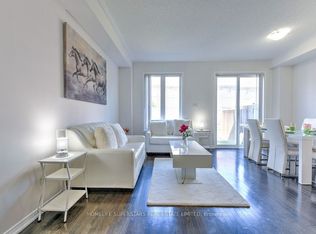
**Townhome with Finished Basement in Family-Friendly Brampton** Step into this freshly painted townhome offering a functional layout, updated flooring, and comfortable living space across three finished levels. Perfect for first-time buyers, growing families, or investors, this home combines practicality with everyday convenience in a desirable Brampton neighbourhood. **Bright & Practical Main Level** The main floor welcomes you with a ceramic-tiled foyer featuring a mirrored closet and convenient 2-piece powder room. The spacious family room provides a comfortable space for relaxing or entertaining, while the kitchen offers ceramic flooring, ample cabinetry, dishwasher, and range hood. The adjoining eat-in breakfast area includes a walk-out to the backyard, making it ideal for family meals and outdoor enjoyment. **Comfortable Upper-Level Bedrooms** The second floor features newly installed laminate flooring throughout and includes a spacious primary bedroom complete with his-and-hers walk-in closets and a private 5-piece ensuite bath. Two additional bedrooms offer generous space, double closets, and large windows for natural light. A full 4-piece bathroom with ceramic tile flooring serves the upper level.**Finished Basement with Flexible Living Space** The finished basement adds valuable extra room with newly installed laminate flooring and a large L-shaped recreation area that can easily function as a media room, play area, home office, or gym. A full 4-piece bathroom and separate laundry room with washer, dryer, and laundry sink complete the lower level. **Excellent Location Close to Everyday Amenities** Located in a quiet, family-oriented complex close to schools, parks, shopping, transit, and major commuter routes, this home offers both convenience and a welcoming community atmosphere.A great opportunity to own a move-in-ready home with functional space and recent updates in a convenient Brampton location.
Under contract
C$699,000
64 Honeyview Trl, Brampton, ON L6P 4A4
3beds
4baths
Townhouse
Built in ----
-- sqft lot
$-- Zestimate®
C$--/sqft
C$274/mo HOA
What's special
- 132 days
- 18
- 0
Zillow last checked:
Listing updated:
Listed by:
CITYSCAPE REAL ESTATE LTD.
Source: TRREB,MLS®#: W13190246 Originating MLS®#: Toronto Regional Real Estate Board
Originating MLS®#: Toronto Regional Real Estate BoardFacts & features
Interior
Bedrooms & bathrooms
- Bedrooms: 3
- Bathrooms: 4
Heating
- Forced Air, Gas
Cooling
- Central Air
Appliances
- Laundry: In Basement
Features
- None
- Basement: Full,Finished
- Has fireplace: No
Interior area
- Living area range: 1600-1799 null
Property
Parking
- Total spaces: 2
- Parking features: Garage
- Has garage: Yes
Features
- Stories: 2
Details
- Parcel number: 200000036
Construction
Type & style
- Home type: Townhouse
- Property subtype: Townhouse
Materials
- Brick
- Roof: Asphalt Shingle
Community & HOA
HOA
- Services included: Common Elements Included
- HOA fee: C$274 monthly
- HOA name: PSCP
Location
- Region: Brampton
Financial & listing details
- Annual tax amount: C$5,187
- Date on market: 5/27/2026
Price history
Price history is unavailable.
Public tax history
Tax history is unavailable.
Climate risks
Neighborhood: Bram East
Nearby schools
GreatSchools rating
No schools nearby
We couldn't find any schools near this home.

Similar homes
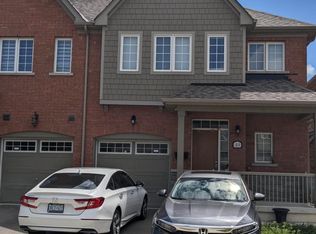
- C$729,0003 bd3 ba-- sqft94 Timbertop Cres, Brampton, ON L6R 3J2For Sale
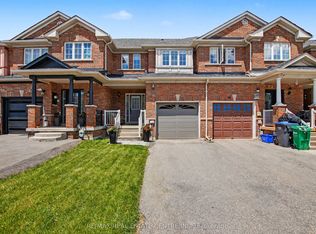 MLS ID #W13790466, RE/MAX REAL ESTATE CENTRE INC.. TRREB
 - C$719,9004 bd2 ba-- sqft9 Glenridge Rd, Brampton, ON L6S 1N2For Sale
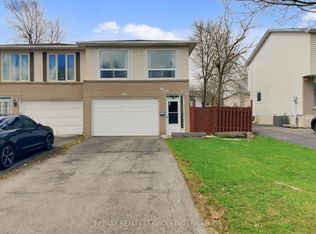 MLS ID #W13822804, RE/MAX REALTY SERVICES INC.. TRREB
 - C$828,8884 bd4 ba-- sqft28 Yellow Sorrel Rd, Brampton, ON L6R 3V7For Sale
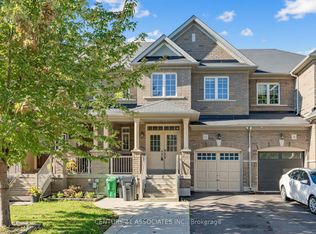 MLS ID #W13786810, CENTURY 21 ASSOCIATES INC.. TRREB
 - C$725,0004 bd3 ba-- sqft32 Shiff Cres, Brampton, ON L6Z 0H6For Sale
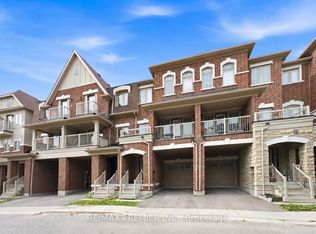 MLS ID #W13673892, RE/MAX PREMIER INC.. TRREB
