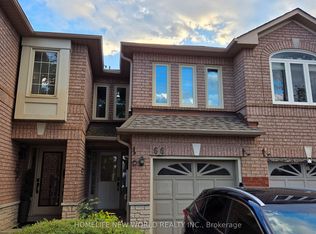
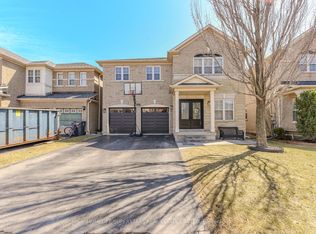
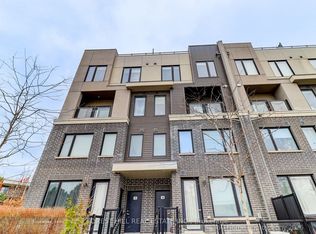
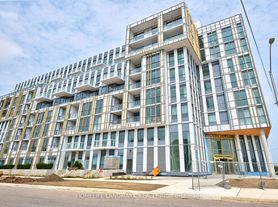
Welcome To This Luxury Corner Townhome In The Highly Sought-After Ridgeway/Erin Mills Community. Facing Northeast With Windows On Multiple Sides, This Spacious Home Is Filled With Natural Light And Offers A Bright, Functional Open-Concept Layout. The Modern Kitchen Features Quartz Countertops, SS Appliances, A Stylish Backsplash And Quality Finishes, Flowing Seamlessly Into The Living And Dining Areas With Laminate Flooring Throughout. It's Ideal For Both Everyday Living And Entertaining. A 2-Piece Powder Room On The Main Floor Adds Convenience For Guests. Upstairs, Two Generously Sized Bedrooms Each Offer Spacious Closets. The Primary Bedroom Includes An Upgraded 3-Piece Ensuite, While The Second Bedroom Is Served By A Full 4-Piece Bathroom. Step Outside To A 14' x 17' Private Rooftop Terrace With A Gas Line For Your BBQ, Perfect For Summer Entertaining Or Relaxing With Family And Friends. Set In A Quiet, Family-Friendly Neighborhood, You're Within Walking Distance Of Shopping, Restaurants, Parks, Trails, The Community Centre And Public Transit. Minutes To Sheridan College, UTM, Erin Mills Town Centre, Credit Valley Hospital, Ridgeway Plaza, T&T, Costco And Major Highways. 1 Parking Is Included. Don't Miss This Opportunity To Lease A Beautiful Home In One Of Mississauga's Most Desirable Communities.
Townhouse for rent
Townhouse
Available now
Air conditioner, central air
Ensuite laundry
1 Parking space parking
Forced air, natural gas
What's special
Bright functional open-concept layoutStylish backsplashQuality finishesTwo generously sized bedroomsSpacious closets
- 6 days |
- -- |
- -- |
Zillow last checked:
Listing updated:
Travel times

Let’s turn your rent into credit progress
Build credit history with every on-time payment and get credit for the payment you’re already making.
Facts & features
Interior
Bedrooms & bathrooms
- Bedrooms: 2
- Bathrooms: 3
- Full bathrooms: 3
Heating
- Forced Air, Natural Gas
Cooling
- Air Conditioner, Central Air
Appliances
- Included: Water Heater
- Laundry: Ensuite
Property
Parking
- Total spaces: 1
- Details: Contact manager
Features
- Patio & porch: Patio
- Exterior features: Balcony
Construction
Type & style
- Home type: Townhouse
- Property subtype: Townhouse
Utilities & green energy
- Utilities for property: Garbage
Community & HOA
Location
- Region: Mississauga
Financial & listing details
- Lease term: Contact For Details
Nearby apartments for rent


Neighborhood: Erin Mills
Nearby schools
GreatSchools rating
No schools nearby
We couldn't find any schools near this home.