Welcome to 12 Lambrinos Lane-a beautifully maintained, three-story freehold semi-detached home offering the perfect blend of modern comfort and everyday convenience. The bright, open-concept main floor is anchored by gleaming hardwood flooring and a spacious living and dining layout tailored for seamless entertaining. The updated eat-in kitchen boasts sleek stainless steel appliances, a breakfast island, and direct walkout access to a private backyard retreat.The upper levels feature generously sized bedrooms, highlighted by a superb primary suite complete with a walk-in closet and a private ensuite bath. The fully finished lower level delivers incredible versatility, serving effortlessly as a family room, home office, or fitness space. Complete with an attached garage and private driveway. Nestled in a family-friendly Toronto neighbourhood, you are just minutes from local schools, parks, shopping centers, public transit, and major commuter highways. An exceptional opportunity for growing families and discerning buyers.
For sale
C$799,900
12 Lambrinos Ln, Toronto, ON M3N 0A1
3beds
4baths
Single Family Residence
Built in ----
1,534 Square Feet Lot
$-- Zestimate®
C$--/sqft
C$-- HOA
What's special
Bright open-concept main floorGleaming hardwood flooringUpdated eat-in kitchenSleek stainless steel appliancesBreakfast islandGenerously sized bedroomsSuperb primary suite
- 1 day |
- 29 |
- 0 |
Zillow last checked:
Listing updated:
Listed by:
FOREST HILL REAL ESTATE INC.
Source: TRREB,MLS®#: W13611872 Originating MLS®#: Toronto Regional Real Estate Board
Originating MLS®#: Toronto Regional Real Estate BoardFacts & features
Interior
Bedrooms & bathrooms
- Bedrooms: 3
- Bathrooms: 4
Heating
- Forced Air, Gas
Cooling
- Central Air
Features
- Other
- Basement: Finished,Full
- Has fireplace: No
Interior area
- Living area range: 1100-1500 null
Video & virtual tour
Property
Parking
- Total spaces: 2
- Parking features: Private, Available
- Has garage: Yes
Features
- Stories: 3
- Pool features: None
Lot
- Size: 1,534 Square Feet
Details
- Parcel number: 102860281
Construction
Type & style
- Home type: SingleFamily
- Property subtype: Single Family Residence
Materials
- Brick
- Foundation: Concrete
- Roof: Asphalt Shingle
Utilities & green energy
- Sewer: Sewer
Community & HOA
Location
- Region: Toronto
Financial & listing details
- Annual tax amount: C$3,748
- Date on market: 7/28/2026
FOREST HILL REAL ESTATE INC.
FOREST HILL REAL ESTATE INC.
By pressing Contact Agent, you agree that the real estate professional identified above may call/text you about your search, which may involve use of automated means and pre-recorded/artificial voices. You don't need to consent as a condition of buying any property, goods, or services. Message/data rates may apply. You also agree to our Terms of Use. Zillow does not endorse any real estate professionals. We may share information about your recent and future site activity with your agent to help them understand what you're looking for in a home.
Price history
Price history is unavailable.
Public tax history
Tax history is unavailable.
Climate risks
Neighborhood: Glenfield
Nearby schools
GreatSchools rating
No schools nearby
We couldn't find any schools near this home.
- C$289,9991 bd1 ba-- sqft5 Frith Rd #105, Toronto, ON M3N2L5For Sale

- C$295,0001 bd1 ba-- sqft5 Frith Rd #711, Toronto, ON M3N2L5For Sale

- C$310,0001 bd1 ba700 sqft5 Frith Rd #912, Toronto, ON M3N2L5Sold
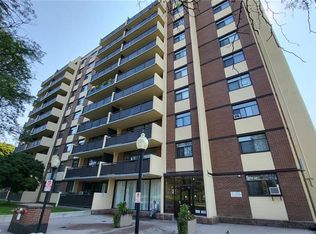
- C$970,0004 bd2 ba1.1k sqft7 Roseglen Cres, Toronto, ON M3N1G7Sold
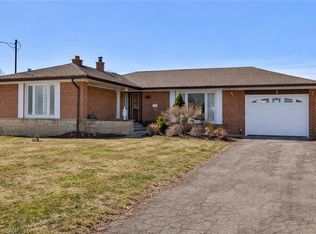
- C$1,070,0003 bd3 ba1.6k sqft39 Frith Rd, Toronto, ON M3N1E9Sold
- C$--1 bd1 ba617 sqft2740 Jane St #1258474, Toronto, ON M3L2N3Off Market
- C$--1 bd1 ba615 sqft2740 Jane St #1258424, Toronto, ON M3L2N3Off Market
- C$--1 bd1 ba615 sqft2740 Jane St #1B-1BA-615SQFT, Toronto, ON M3L2N3Off Market
Similar homes
- C$799,0005 bd2 ba-- sqft100 Snowood Ct, Toronto, ON M3N 1E8For Sale
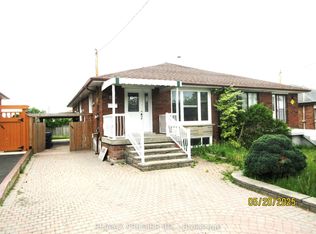 MLS ID #W13604330, RE/MAX PREMIER INC.. TRREB
 - C$799,9995 bd2 ba-- sqft1 Futura Dr, Toronto, ON M3N 2L6For Sale
 MLS ID #W13604340, RE/MAX PREMIER INC.. TRREB
 - C$789,8884 bd3 ba-- sqft246 Grandravine Dr, Toronto, ON M3N 1J3For Sale
 MLS ID #W13600196, NEW ERA REAL ESTATE. TRREB
 - C$699,9993 bd2 ba-- sqft148 Giltspur Dr, Toronto, ON M3L 1N1For Sale
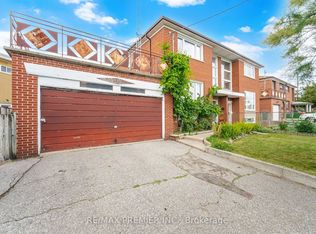 MLS ID #W13617478, RE/MAX PREMIER INC.. TRREB
 - C$849,0003 bd2 ba-- sqft25 Larchwood Rd, Toronto, ON M3N 1B5For SaleMLS ID #W13604072, RIGHT AT HOME REALTY INC.. TRREB
- C$974,8004 bd3 ba-- sqft131 Yatescastle Dr, Toronto, ON M3L 2L4For SaleMLS ID #W13608474, RE/MAX NOBLECORP REAL ESTATE. TRREB
- C$777,7774 bd4 ba1.5k sqft8 Jim Baird Mews, Toronto, ON M3L 0C6For SaleMLS ID #40851583, Matthew Regan, Salesperson, RE/MAX Escarpment Realty Inc.. ITSO
- C$799,9004 bd2 ba-- sqft21 Buckland Rd, Toronto, ON M3L 1V9For SaleMLS ID #W13577868, ROYAL LEPAGE TERREQUITY REALTY. TRREB
- C$874,9003 bd2 ba-- sqft53 Foxrun Ave, Toronto, ON M3L 1L9For SaleMLS ID #W13602036, JMG BROKERAGE INC.. TRREB
- C$763,0003 bd2 ba-- sqft30 Dombey Rd, Toronto, ON M3L 1N9For SaleMLS ID #W13580886, FORTUNE HOMES REALTY INC.. TRREB
- C$899,9994 bd2 ba-- sqft9 Wheatsheaf Cres, Toronto, ON M3N 1P7For SaleMLS ID #W13603182, HOMELIFE/MIRACLE REALTY LTD. TRREB
- C$1,049,0004 bd2 ba-- sqft20 Linthurst Ave, Toronto, ON M3M 1P2For SaleMLS ID #W13618280, REMAX YOUR COMMUNITY REALTY. TRREB
- C$995,0004 bd4 ba-- sqft18 Mary Chapman Blvd, Toronto, ON M9M 0B2For SaleMLS ID #W13619226, HOMELIFE SUPERSTARS REAL ESTATE LIMITED. TRREB
- C$833,0005 bd3 ba-- sqft53 Giltspur Dr, Toronto, ON M3L 1M4For SaleMLS ID #W13570032, RE/MAX CROSSROADS REALTY INC.. TRREB
- C$999,0005 bd2 ba-- sqft33 Bradstock Rd, Toronto, ON M9M 1M9For SaleMLS ID #W13607240, SKYBOUND REALTY. TRREB
- C$810,0003 bd2 ba-- sqft64 Ikley Rd, Toronto, ON M3J 1C6For SaleMLS ID #W13503238, RE/MAX PROFESSIONALS INC.. TRREB
- C$899,8004 bd2 ba-- sqft71 Gambello Cres, Toronto, ON M3J 1W2For SaleMLS ID #W13589324, REMAX YOUR COMMUNITY REALTY. TRREB
- C$899,0004 bd2 ba-- sqft148 Dolores Rd, Toronto, ON M3L 2K8For SaleMLS ID #W13498222, ROYAL LEPAGE FLOWER CITY REALTY. TRREB
- C$979,9004 bd3 ba-- sqft4 Fennimore Cres, Toronto, ON M3N 1G8For SaleMLS ID #W13523582, RIGHT AT HOME REALTY INC.. TRREB
- C$899,0005 bd2 ba-- sqft238 Firgrove Cres, Toronto, ON M3N 1K8For SaleMLS ID #W13561234, GET SOLD REALTY INC.. TRREB
