Welcome to this three-bedroom semi-detached home, ideally situated on one of the most desirable streets in the Jane & Sheppard area. Set on an impressive 75 x 103 ft. lot, this property offers exceptional potential for investors, renovators, or those looking to create their dream home. The home features three bedrooms, two bathrooms, a detached two-car garage, and a custom rooftop patio above the garage-an ideal space for enjoying sunsets, outdoor dining, or entertaining family and friends. Being sold in as-is, where-is condition, the executor makes no representations or warranties regarding the condition or operation of the appliances, mechanical systems, or HVAC equipment. Probate has been completed, allowing for a straightforward transaction. Close to Malls, all major highways, shopping, and much more. Don't miss this incredible opportunity to unlock the potential of a property in a highly sought-after and super central neighbourhood.
For sale
C$699,999
148 Giltspur Dr, Toronto, ON M3L 1N1
3beds
2baths
Single Family Residence
Built in ----
7,752 Square Feet Lot
$-- Zestimate®
C$--/sqft
C$-- HOA
What's special
Three-bedroom semi-detached homeTwo bathroomsDetached two-car garage
- 10 hours |
- 20 |
- 1 |
Zillow last checked:
Listing updated:
Listed by:
RE/MAX PREMIER INC.
Source: TRREB,MLS®#: W13617478 Originating MLS®#: Toronto Regional Real Estate Board
Originating MLS®#: Toronto Regional Real Estate BoardFacts & features
Interior
Bedrooms & bathrooms
- Bedrooms: 3
- Bathrooms: 2
Heating
- Forced Air, Gas
Cooling
- Has cooling: Yes
Features
- Has basement: Yes
- Has fireplace: No
Interior area
- Living area range: 1100-1500 null
Video & virtual tour
Property
Parking
- Total spaces: 4
- Parking features: Garage
- Has garage: Yes
Features
- Stories: 2
- Has private pool: Yes
Lot
- Size: 7,752 Square Feet
Details
- Parcel number: 102630216
Construction
Type & style
- Home type: SingleFamily
- Property subtype: Single Family Residence
Community & HOA
Location
- Region: Toronto
Financial & listing details
- Annual tax amount: C$3,951
- Date on market: 7/29/2026
RE/MAX PREMIER INC.
RE/MAX PREMIER INC.
By pressing Contact Agent, you agree that the real estate professional identified above may call/text you about your search, which may involve use of automated means and pre-recorded/artificial voices. You don't need to consent as a condition of buying any property, goods, or services. Message/data rates may apply. You also agree to our Terms of Use. Zillow does not endorse any real estate professionals. We may share information about your recent and future site activity with your agent to help them understand what you're looking for in a home.
Price history
Price history is unavailable.
Public tax history
Tax history is unavailable.
Climate risks
Neighborhood: Glenfield
Nearby schools
GreatSchools rating
No schools nearby
We couldn't find any schools near this home.
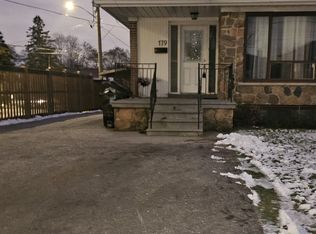
- C$--3 bd2 ba1.5k sqft179 Giltspur Dr UNIT A, Toronto, ON M3L1N2Off Market
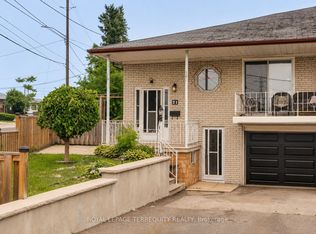
- C$799,9004 bd2 ba-- sqft21 Buckland Rd, Toronto, ON M3L1V9For Sale
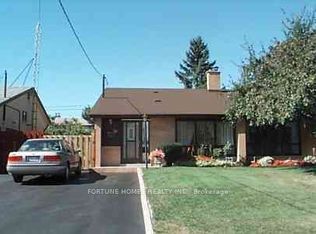
- C$763,0003 bd2 ba-- sqft30 Dombey Rd, Toronto, ON M3L1N9For Sale
- C$1,9002 bd1 ba-- sqft11 Rambler Pl #BASEMENT, Toronto, ON M3L1N6For Rent
- C$899,0004 bd2 ba-- sqft43 Thurrock Rd, Toronto, ON M3L1P5For Sale
- C$979,0003 bd2 ba-- sqft75 Giltspur Dr, Toronto, ON M3L1M4For Sale
- C$833,0005 bd3 ba-- sqft53 Giltspur Dr, Toronto, ON M3L1M4For Sale
- C$939,0005 bd4 ba-- sqft14 Yatescastle Dr, Toronto, ON M3L2B8For Sale
Similar homes
- C$763,0003 bd2 ba-- sqft30 Dombey Rd, Toronto, ON M3L 1N9For SaleMLS ID #W13580886, FORTUNE HOMES REALTY INC.. TRREB
- C$799,9003 bd4 ba-- sqft12 Lambrinos Ln, Toronto, ON M3N 0A1For Sale
 MLS ID #W13611872, FOREST HILL REAL ESTATE INC.. TRREB
 - C$799,9004 bd2 ba-- sqft21 Buckland Rd, Toronto, ON M3L 1V9For SaleMLS ID #W13577868, ROYAL LEPAGE TERREQUITY REALTY. TRREB
- C$1,049,0004 bd2 ba-- sqft20 Linthurst Ave, Toronto, ON M3M 1P2For Sale
 MLS ID #W13618280, REMAX YOUR COMMUNITY REALTY. TRREB
 - C$799,9995 bd2 ba-- sqft1 Futura Dr, Toronto, ON M3N 2L6For SaleMLS ID #W13604340, RE/MAX PREMIER INC.. TRREB
- C$874,9003 bd2 ba-- sqft53 Foxrun Ave, Toronto, ON M3L 1L9For SaleMLS ID #W13602036, JMG BROKERAGE INC.. TRREB
- C$799,0005 bd2 ba-- sqft100 Snowood Ct, Toronto, ON M3N 1E8For SaleMLS ID #W13604330, RE/MAX PREMIER INC.. TRREB
- C$789,8884 bd3 ba-- sqft246 Grandravine Dr, Toronto, ON M3N 1J3For SaleMLS ID #W13600196, NEW ERA REAL ESTATE. TRREB
- C$849,0003 bd2 ba-- sqft25 Larchwood Rd, Toronto, ON M3N 1B5For SaleMLS ID #W13604072, RIGHT AT HOME REALTY INC.. TRREB
- C$833,0005 bd3 ba-- sqft53 Giltspur Dr, Toronto, ON M3L 1M4For SaleMLS ID #W13570032, RE/MAX CROSSROADS REALTY INC.. TRREB
- C$974,8004 bd3 ba-- sqft131 Yatescastle Dr, Toronto, ON M3L 2L4For SaleMLS ID #W13608474, RE/MAX NOBLECORP REAL ESTATE. TRREB
- C$777,7774 bd4 ba1.5k sqft8 Jim Baird Mews, Toronto, ON M3L 0C6For SaleMLS ID #40851583, Matthew Regan, Salesperson, RE/MAX Escarpment Realty Inc.. ITSO
- C$799,0006 bd3 ba-- sqft34 William Cragg Dr, Toronto, ON M3M 1T9For SaleMLS ID #W13581466, RIGHT AT HOME REALTY INC.. TRREB
- C$610,0002 bd2 ba-- sqft50 George Butchart Dr #608, Toronto, ON M3K 0C9For SaleMLS ID #W13609494, REAL BROKER ONTARIO LTD.. TRREB
- C$888,0006 bd2 ba-- sqft29 Giltspur Dr, Toronto, ON M3L 1M4For SaleMLS ID #W13578886, HARVEY KALLES REAL ESTATE LTD.. TRREB
- C$879,9003 bd2 ba-- sqft37 Newlin Cres, Toronto, ON M3L 1X5For SaleMLS ID #W13483244, SPECTRUM REALTY SERVICES INC.. TRREB
- C$899,0004 bd2 ba-- sqft43 Thurrock Rd, Toronto, ON M3L 1P5For SaleMLS ID #W13175316, RE/MAX REALTY SPECIALISTS INC.. TRREB
- C$789,0003 bd2 ba-- sqft3012 Keele St, Toronto, ON M3M 2H3For SaleMLS ID #W13037910, TONY K REAL ESTATE. TRREB
- C$979,0003 bd2 ba-- sqft75 Giltspur Dr, Toronto, ON M3L 1M4For SaleMLS ID #W13526634, RE/MAX ULTIMATE REALTY INC.. TRREB
- C$899,0004 bd2 ba-- sqft50 Dorking Cres, Toronto, ON M3M 2B6For SaleMLS ID #W13582930, RE/MAX HALLMARK REALTY LTD.. TRREB
